
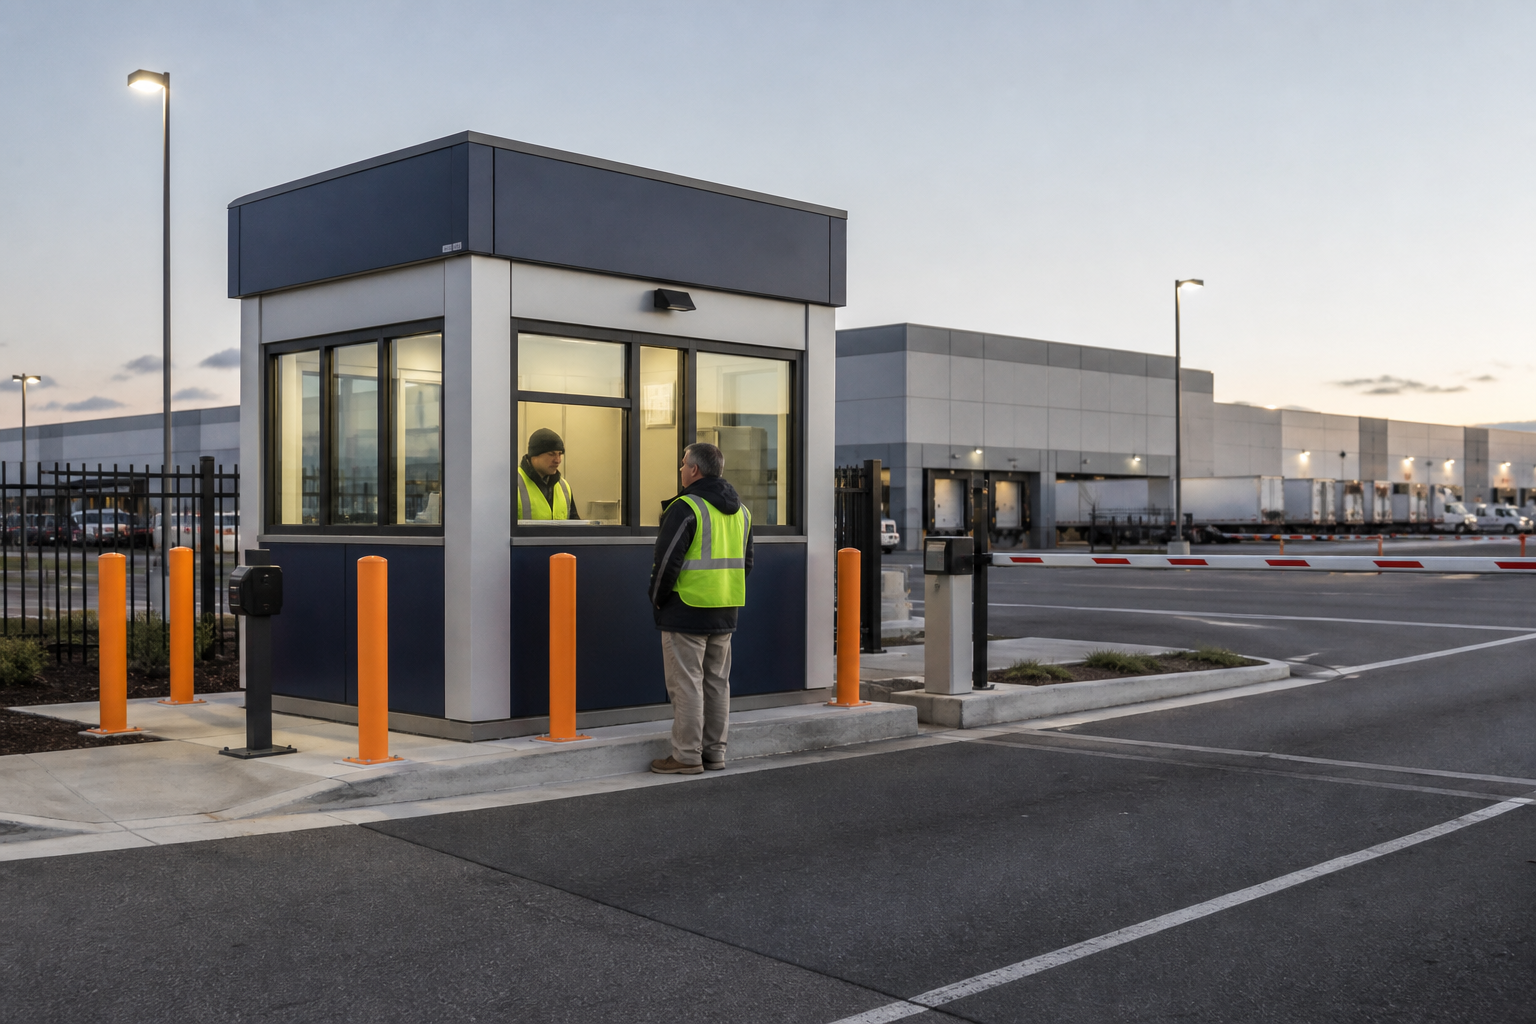
A guard house is small enough that every foot matters and important enough that poor placement can affect an entire facility. The building must support visibility, communication, credential checks, visitor processing, equipment, comfort, and emergency response while remaining protected from vehicles and weather.
We plan a modular guard house from the officer’s actual work and the traffic it controls. A generic booth placed wherever pavement is available can create blind spots, awkward transactions, and unsafe vehicle conflicts.
Start with traffic and threat conditions
Document vehicle types, peak arrival, employees, visitors, trucks, deliveries, rejected vehicles, turnarounds, emergency access, and after-hours activity. Identify whether credentials are checked through a window, at a gate, by automated system, or in a visitor lobby.
The security team should define credible risks without turning routine operations into an unnecessarily fortified environment.
Place the building for sightlines
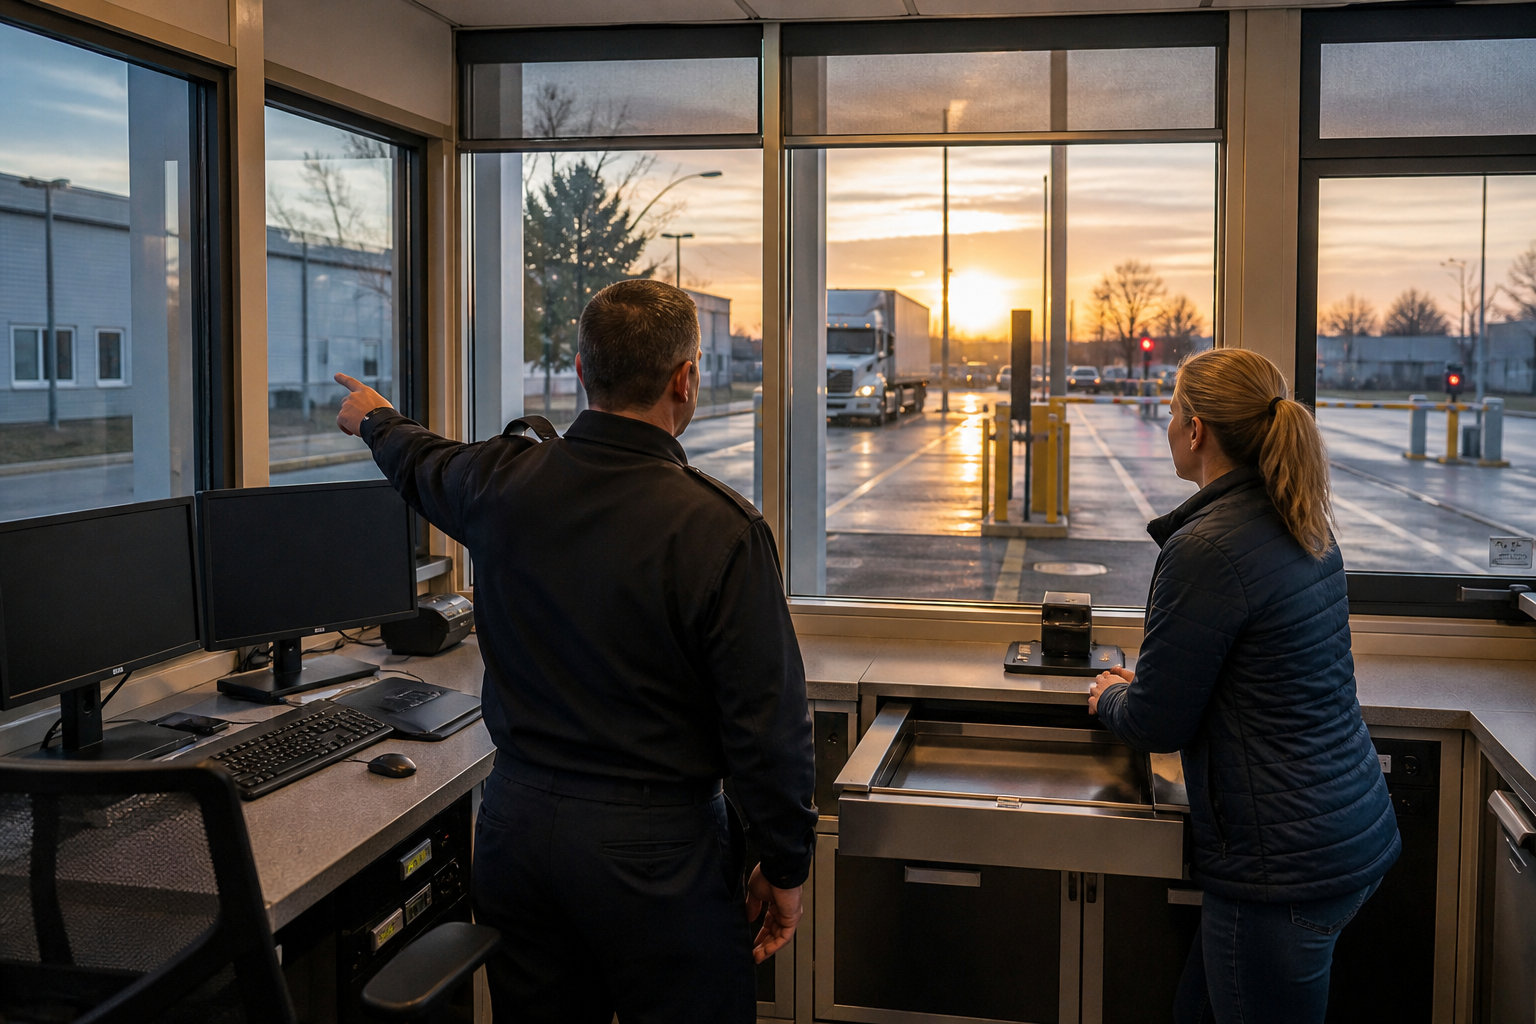
From the normal work position, officers should be able to see approaching vehicles, stopped vehicles, pedestrians, gates, barriers, and escape routes. Curves, grade, landscaping, signs, equipment cabinets, and glare can all block visibility.
Study day and night conditions. Low sun, headlights, interior reflections, rain, and snow storage can change what is visible through the same window.
Protect people from vehicle movement
Separate pedestrians from traffic and provide protected access to the guard house. Curbs, bollards, barriers, islands, lane geometry, speed control, and structural design should reflect the site risk and vehicle types.
Protection should not obstruct required visibility or trap staff during an emergency. Coordinate physical security with fire and life-safety requirements.
Design a workable interior
List officers per shift, seating, standing tasks, records, keys, packages, radios, monitors, badge equipment, storage, restroom, break needs, and visitor interaction. Place frequently used items within reach and preserve clear circulation.
Allow equipment service without dismantling the workstation. Small spaces become unusable when panels, filters, and wiring have no access.
Control glare, temperature, and noise
Large windows support visibility but add solar load and glare. Coordinate glass performance, overhangs or shades, interior lighting, monitor placement, and HVAC. Equipment should maintain comfort during long occupied shifts and recover when doors or transaction windows open frequently.
Road and truck noise can make radio and face-to-face communication difficult. Select assemblies and openings accordingly.
Coordinate security technology
Cameras, access control, intercoms, gate controls, duress devices, radios, license systems, network equipment, alarms, and backup power need pathways, mounting, cooling, and testing. Cybersecurity and technology responsibilities belong with the owner’s specialists.
Plan a fallback for power or network loss so officers understand how to maintain safe operations.
Provide accessible and safe staff access
The route to the building, entrance, door, interior workspace, and toilet where provided should follow applicable accessibility requirements. Staff should not have to walk in a live traffic lane to reach the door.
Plan foundations and utility connections
Small buildings still need engineered support, wind resistance, frost consideration, drainage, grounding, power, communications, and often water or sewer. Coordinate conduit and pipe entry with the factory floor and workstation layout.
For sites with future lane changes, consider whether the building and connections should support relocation.
Share lane drawings, vehicle data, staffing, equipment, threat criteria, utilities, and operating hours when requesting modular guard house pricing.
Frequently asked questions
How large should a guard house be?
Size follows staffing, equipment, transactions, storage, restroom needs, accessibility, and shift duration. Start with the workstations and clearances rather than an arbitrary footprint.
Can a guard house include a restroom?
Yes. Plumbing, accessibility, privacy, water and sewer availability, maintenance, and added footprint should be planned early.
Can it arrive with security equipment installed?
Some pathways, backing, counters, devices, and equipment can be factory coordinated. Owner technology often requires final site installation, programming, connection, and acceptance.
Does a guard house need a building permit?
Often. Building, electrical, accessibility, plumbing, foundation, zoning, fire, and site approvals may apply. Confirm the local path before ordering.