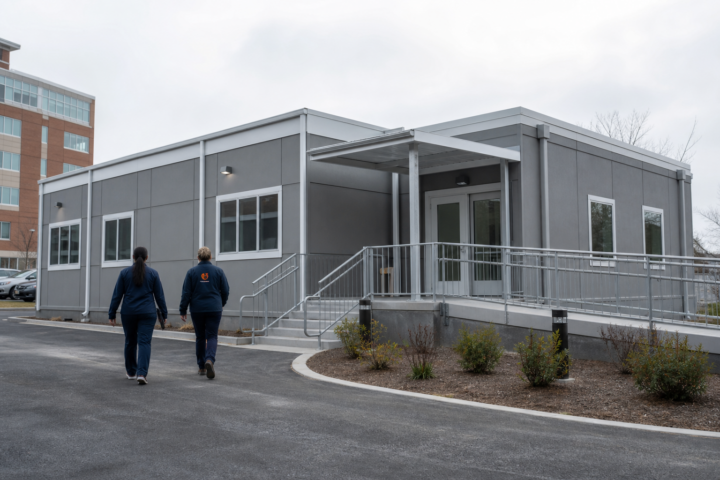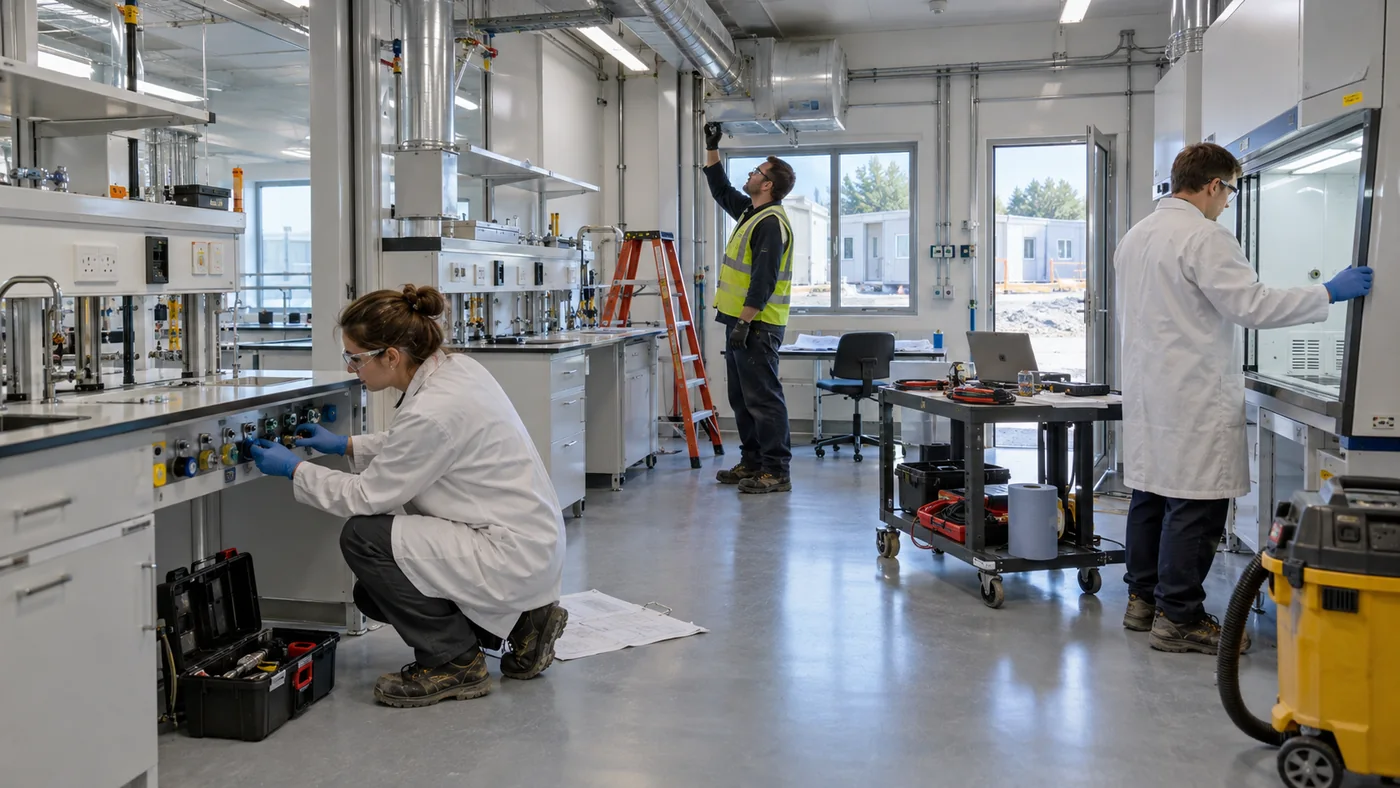
Modular laboratory buildings can add research, testing or quality-control capacity with factory-built construction, but the lab program must drive the building. Before comparing modular laboratory building prices, define the processes, equipment, utilities and safety decisions that shape every room.
Build the room list around actual workflows
Map how people, samples, materials, waste and records move through the facility. Separate clean and dirty activities where the process requires it. Identify receiving, preparation, testing, storage, wash-up, support and office functions before drawing benches.
The broader modular medical building options show how specialized occupancy and building systems differ from an ordinary office. Laboratory requirements must be verified for the intended work and jurisdiction.
Record each equipment connection
Create an equipment schedule with dimensions, weight, heat output, electrical load, plumbing, drainage, gases, exhaust, data and service clearances. Note equipment that is owner-supplied and the exact connection point the building team must provide. Future equipment should be included when it could affect structure or system capacity.
Coordinate ventilation and pressure early
Ventilation needs vary widely by laboratory use. Fume hoods, biosafety cabinets, process exhaust and room-pressure relationships can affect roof openings, duct routes, controls and energy demand. These systems need coordinated design rather than a late equipment substitution.
- Identify exhaust and make-up air requirements.
- Reserve safe maintenance access.
- Define alarm and monitoring needs.
- Coordinate emergency power where required.
- Plan commissioning and acceptance testing.
Connect factory design to the site
The building still needs foundations, utility capacity, drainage, access and permits. Use the modular site preparation guide and permit checklist to assign work between the factory, supplier, site team and local authorities.
Can a modular lab change later?
It can be planned for change, but flexibility is not automatic. Regular structural bays, accessible service routes, spare capacity and replaceable casework can help. Heavy equipment, fixed exhaust and highly specialized rooms may limit easy changes, so distinguish likely growth from speculative extras.
Review relevant modular building projects, the buyer’s guide and the modular clinic design guide when preparing questions. The most useful proposal connects the laboratory process, building systems and site scope before price and schedule are treated as final.