A modular bank branch should make a simple visit feel simple. Customers need to see where to enter, where to wait and where a private conversation can happen. When comparing modular bank buildings, start with the services the branch will actually provide. A small appointment office and a full-service replacement branch need different rooms, security provisions and site space. See current modular office prices.
Decide whether the building will serve customers during a renovation, open a new market or become a permanent branch. That decision affects how much customization makes sense and whether a relocatable layout will still work when the branch moves. Our modular office buildings page is a useful starting point for office space; banking equipment and security requirements need their own agreed specification.
Separate quick transactions from private appointments
Write down a normal customer visit before choosing a floor plan. Someone asking a quick account question shouldn’t have to pass through an adviser’s private meeting area. Likewise, an appointment room shouldn’t become a shortcut to the staff kitchen. Give the entrance a clear view of the reception point, then keep confidential conversations away from the public queue.
Count the people who may arrive together, rather than sizing the waiting area around average daily traffic. A branch near an employer may see short peaks around lunch or payday. This is a planning example, not a forecast for your location. Specify accessible circulation, seating and counter requirements with the project designer; a compact footprint still has to support the people using it.
Price the bank equipment separately
Ask what the building price includes before assuming a finished room is ready for banking. Data cabling, alarms, cameras, access control, cash-handling equipment and specialist secure rooms can involve different suppliers. Identify who supplies each item, who prepares the building for it and who tests the completed connection.
Don’t assume a standard modular office can accept any safe or equipment load. Give the designer actual equipment information before structural and floor details are finalized. The modular building guide helps organize the wider purchase, while our building financing information supports the ownership decision.
Keep the entrance and opening date in the same plan
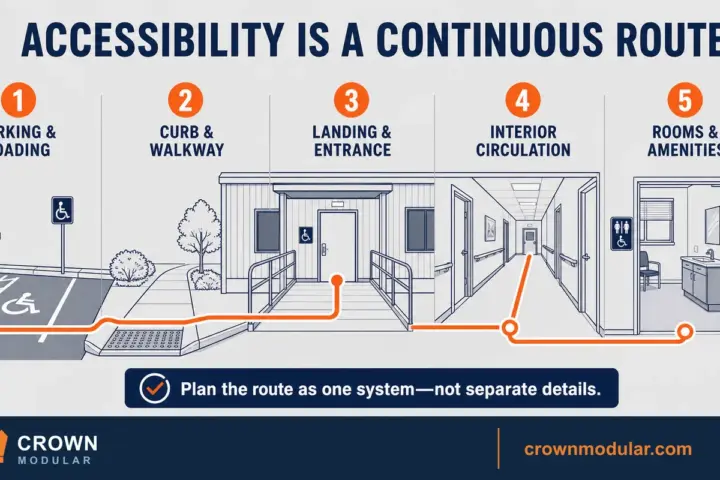
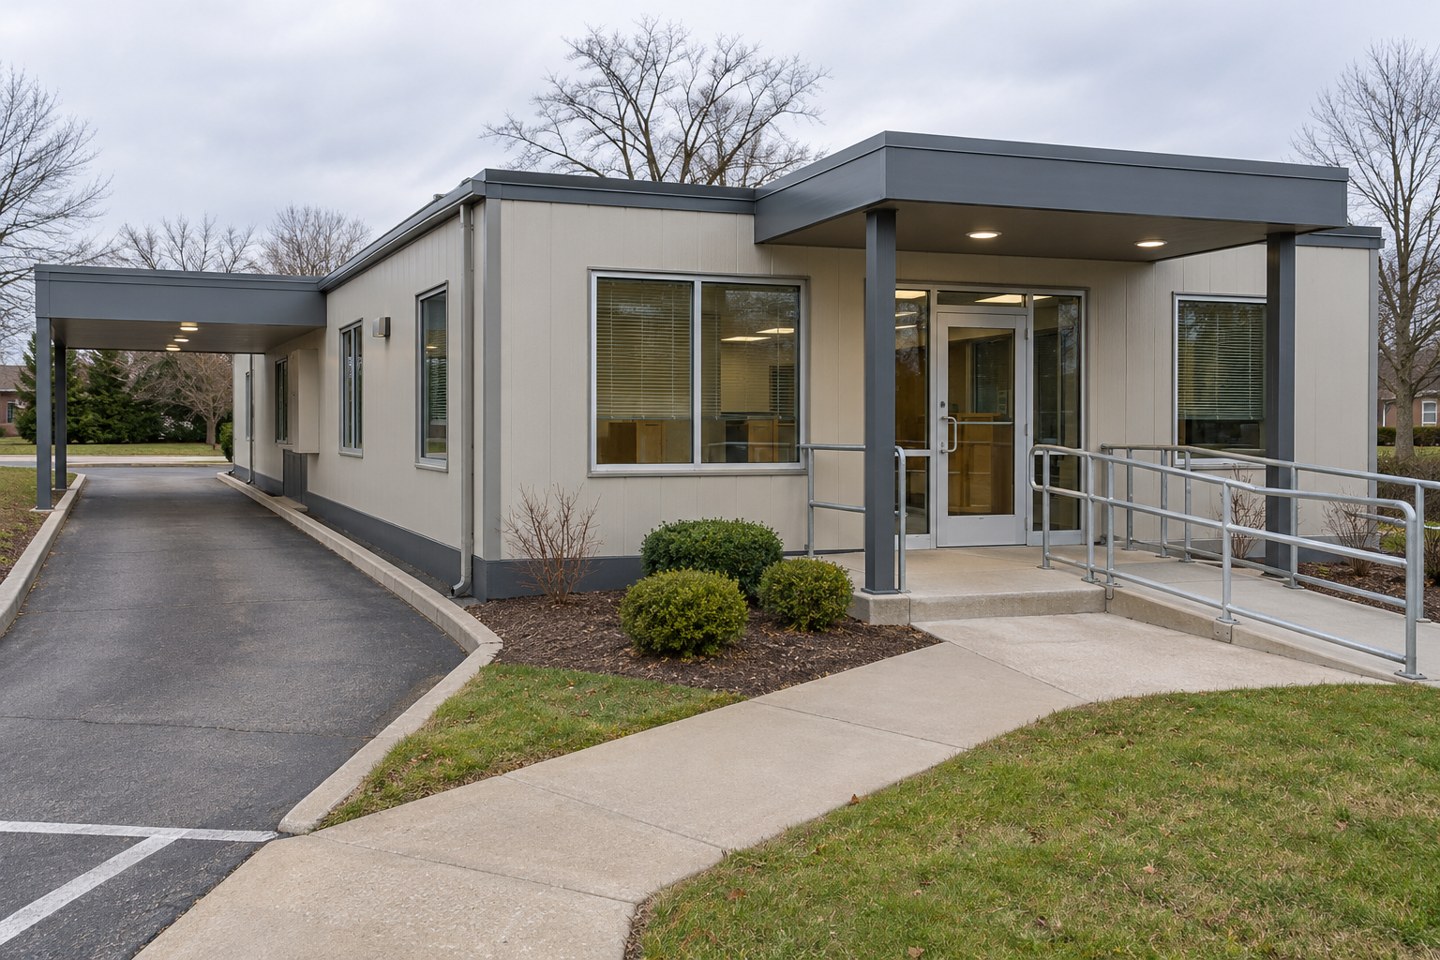
The building footprint is only part of the branch. Walk the route from parking to the entrance and consider deliveries, staff access and any proposed drive-through service together. Have the responsible project team verify the accessible route, local approvals and security design. An attractive plan loses value if customers can’t reach the door comfortably.
For a temporary branch, also agree what happens when the main premises reopen: removal access, notice periods and responsibility for restoring the site. For a permanent branch, compare the full installed scope rather than only a module price. Review the modular project examples for building context without treating another project’s specification as your own.
Ready to narrow the choices? Get modular bank building prices with your branch services, staff count, preferred layout and intended use period clearly described.