Modular Office Complexes: Planning Multi-Module Growth Without Rework
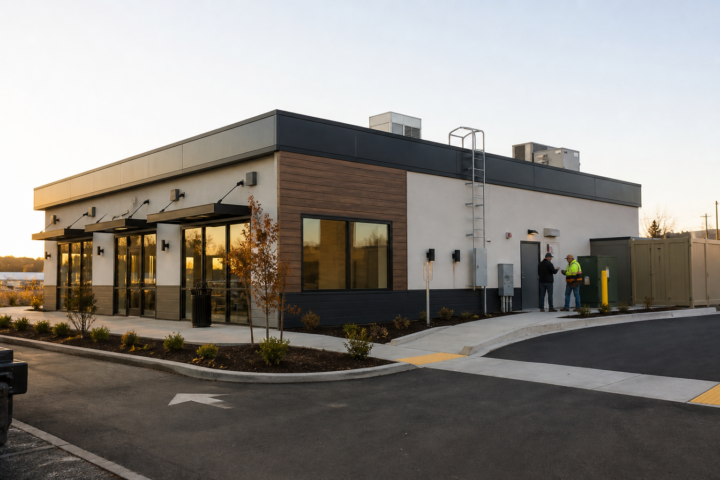
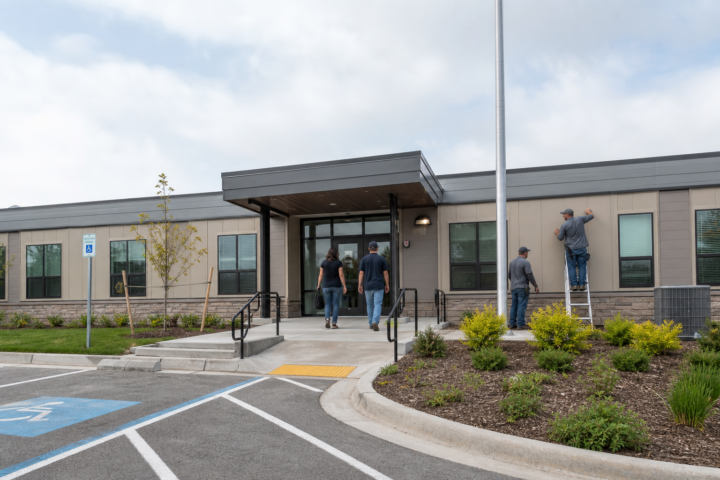
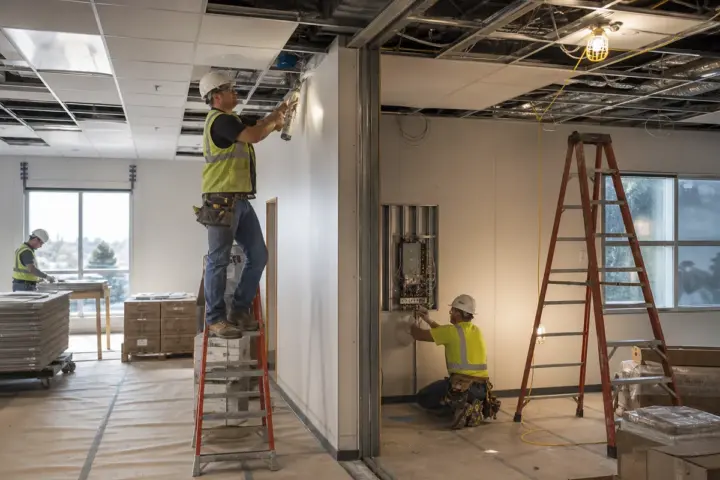
Plan modular office complexes around department adjacencies, corridors, structure, utilities, site circulation, phasing and future expansion.
CROWN MODULAR LEARNING CENTER
Planning guidance for modular offices, classrooms, medical facilities, retail buildings, community facilities and industrial applications.
Plan modular office complexes around department adjacencies, corridors, structure, utilities, site circulation, phasing and future expansion.
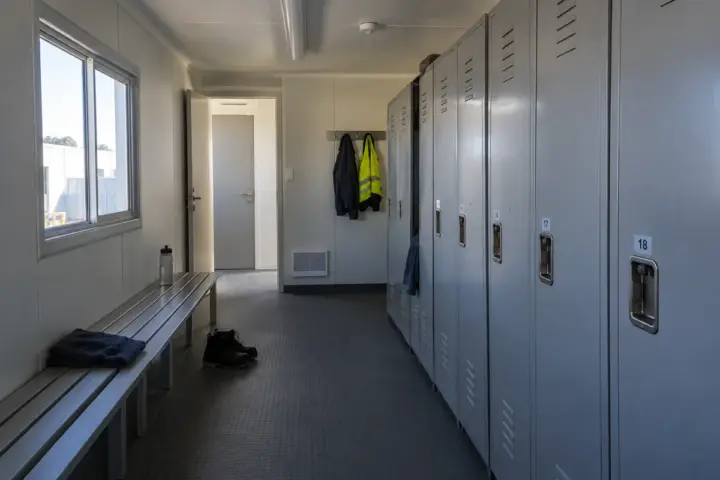
Plan modular locker rooms around simultaneous users, changing routes, showers, utilities and the complete installed project scope.
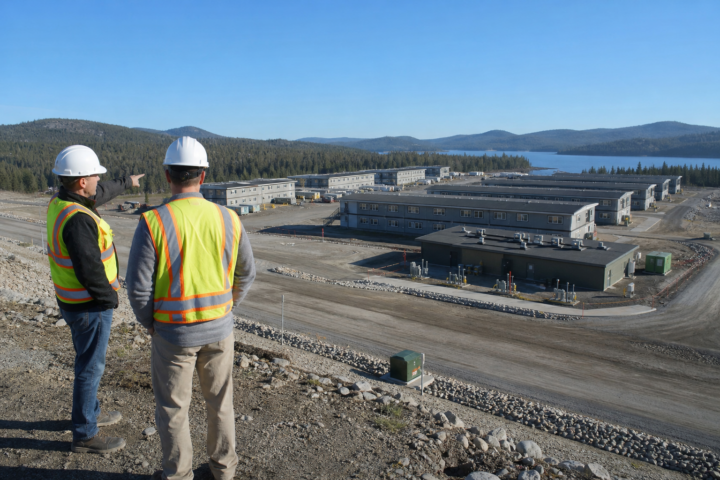
Why water, wastewater, power, roads, fire access and operations should be planned before finalizing modular workforce-housing unit count.
Plan portable church classrooms around weekly programs, supervision, storage, accessibility, utilities, security and long-term growth.
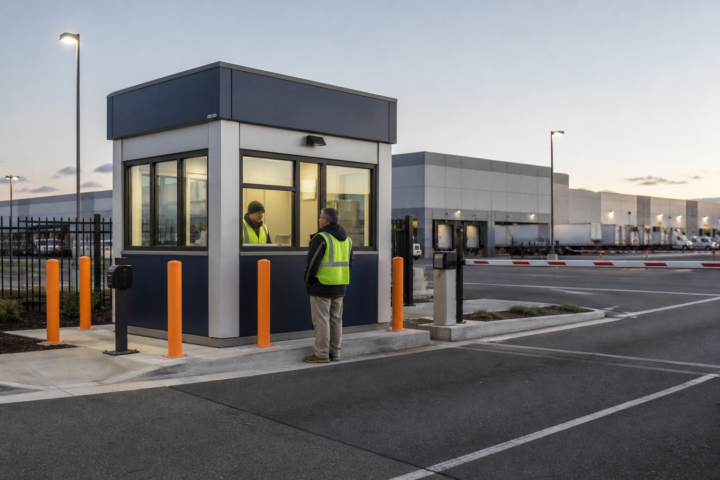
How to plan a modular guard house around traffic, sightlines, vehicle protection, officer ergonomics, security technology and daily operations.
Eight modular restaurant planning decisions that coordinate equipment, ventilation, utilities, food flow, approvals and the true opening schedule.
A practical guide to modular government buildings that coordinate public access, secure operations, durability, technology, procurement and approvals.
Plan modular warehouse offices around visibility, noise, traffic, HVAC, IT, employee access and future operational growth.
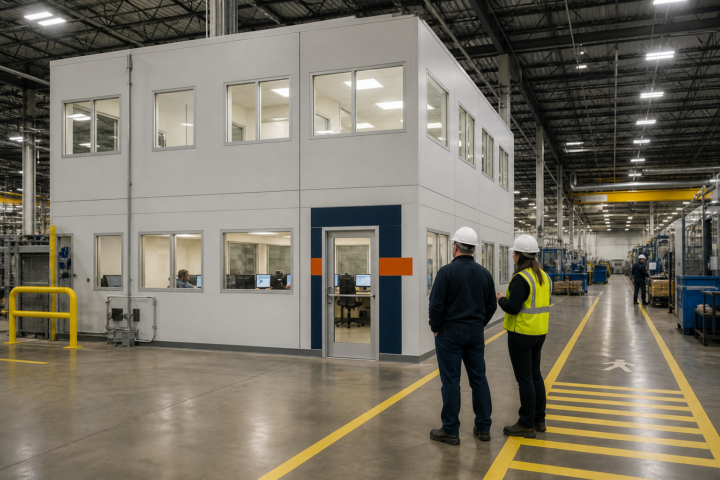
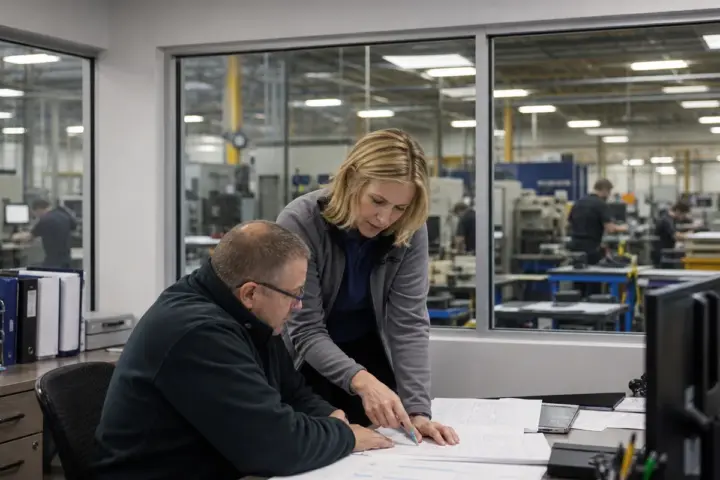
How to plan an in-plant modular office around production visibility, acoustics, hazards, fire protection, HVAC, utilities and installation logistics.
Plan temporary classroom swing space around phasing, enrollment, campus circulation, utilities, accessibility, security and removal.