
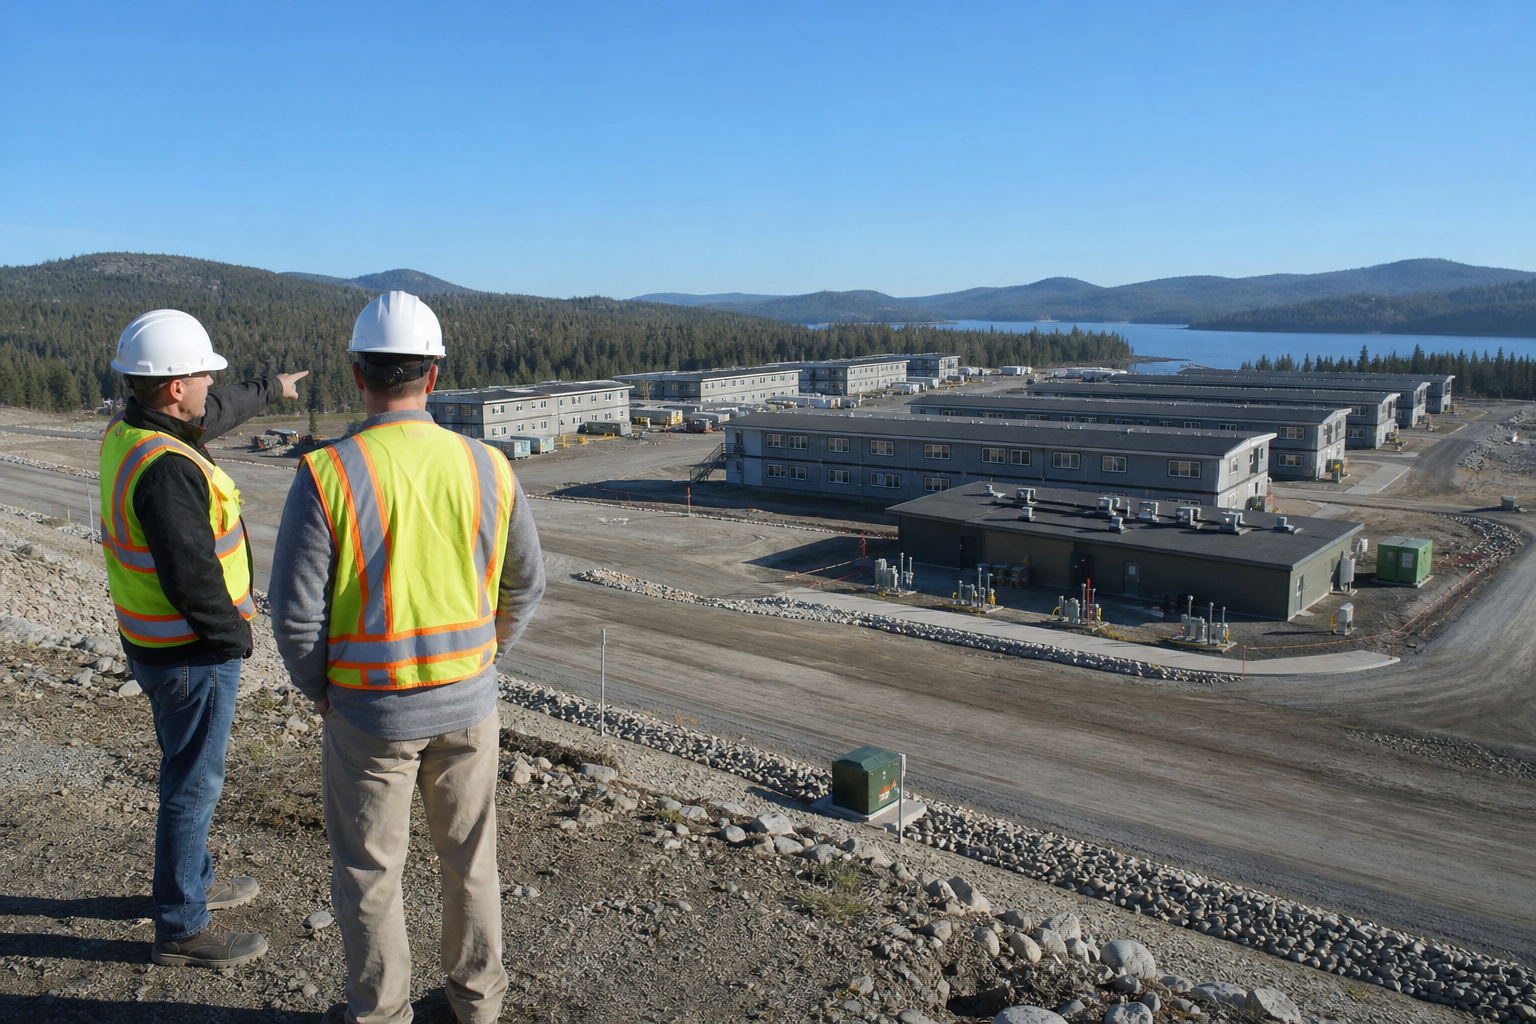
The first number discussed on a workforce housing project is often beds. The first planning question should be infrastructure. Water, wastewater, power, fire protection, roads, drainage, communications, food service, laundry, waste, maintenance, and emergency response determine whether a remote housing campus can operate reliably.
Once the site systems and operating model are understood, modular workforce housing can provide repeatable sleeping, support, and community buildings while civil work advances. Counting modules before defining the campus can produce a layout that is difficult to serve and expensive to operate.
Define the population and rotation
Document peak residents, staffing, shift patterns, gender mix where relevant to facilities, length of stay, turnover days, visitors, and expansion scenarios. A 24-hour rotating workforce uses dining, laundry, parking, and recreation differently from a single daytime crew.
Decide whether rooms are single or shared, how privacy is handled, and what proportion of accessible rooms and routes is required.
Verify water and wastewater capacity
Estimate domestic demand from occupancy, kitchens, laundry, showers, cleaning, and fire protection. Confirm source, treatment, storage, pressure, freeze protection, testing, and emergency supply.
Wastewater planning must address collection, treatment or disposal, grease, lift stations, access, permits, and future expansion. Remote systems require operating staff, parts, and monitoring—not just construction.
Build a realistic power plan
Housing, HVAC, kitchens, laundry, water systems, communications, lighting, and support buildings create substantial load. Confirm utility availability or generation, distribution, metering, backup, fuel, maintenance, and load growth.
Energy decisions affect both capacity and operating cost. Envelope and HVAC specifications should reflect climate, occupancy, and the consequences of downtime.
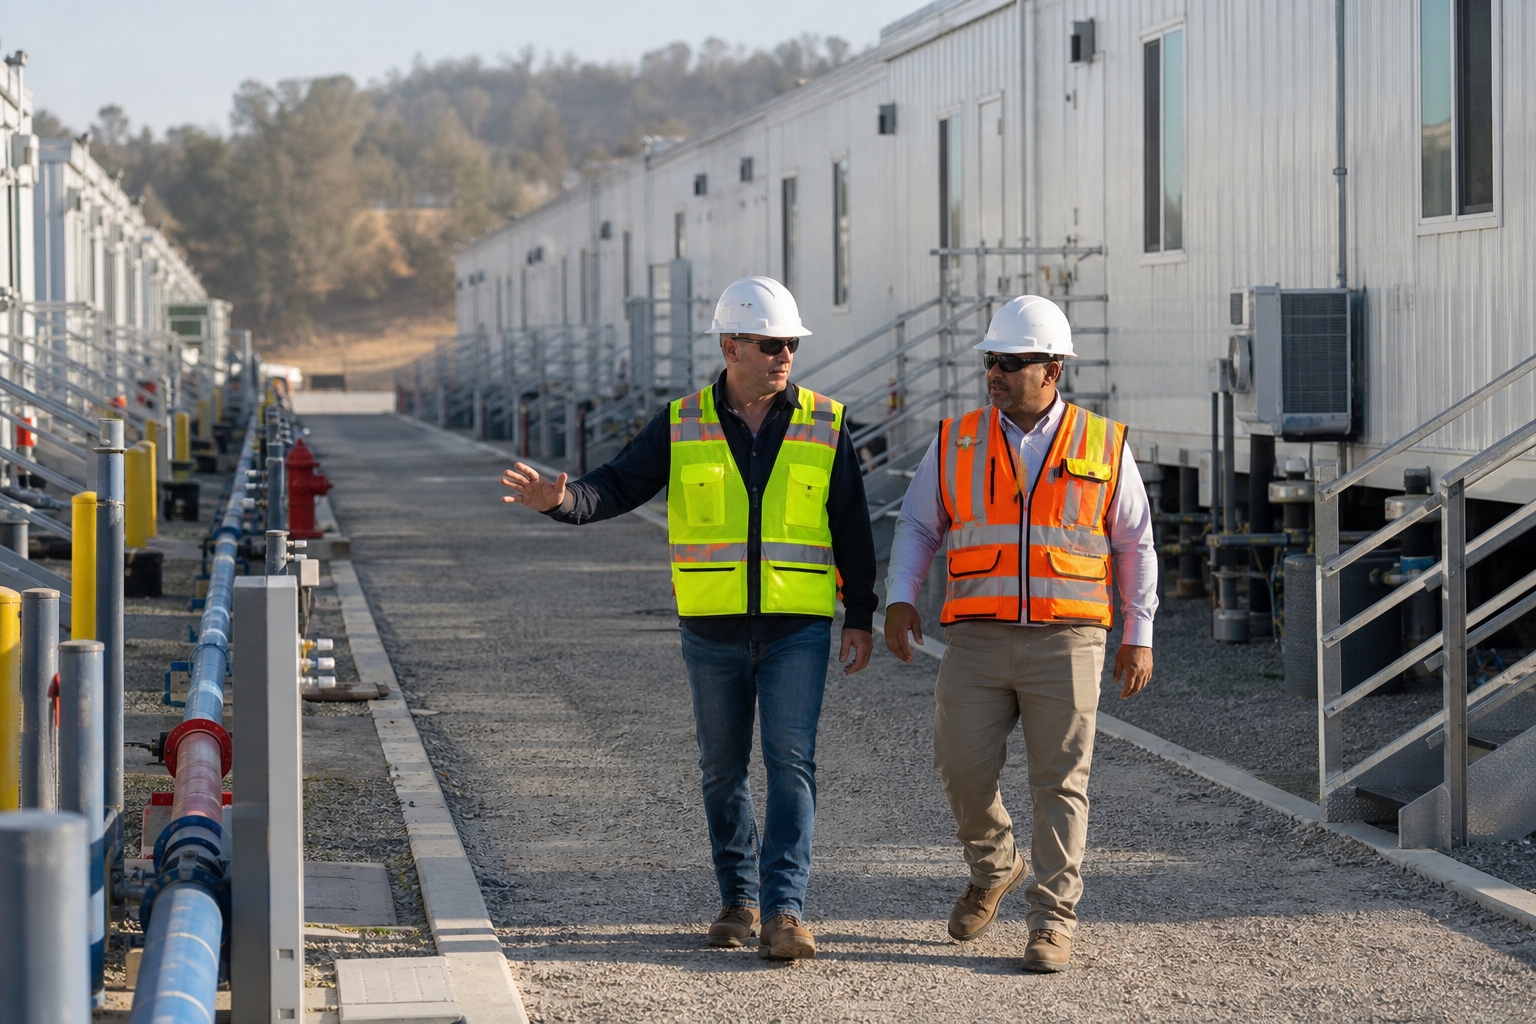
Lay out the campus around daily movement
Map buses, employee vehicles, deliveries, pedestrians, emergency response, maintenance, snow or storm operations, and waste collection. Separate heavy service traffic from resident routes where practical.
Group buildings to shorten utility runs while preserving fire separation, daylight, privacy, drainage, and future expansion. Avoid creating isolated accessible rooms far from shared services.
Plan dining, laundry, and recreation
Sleeping rooms are only one part of livability. Dining capacity, shift peaks, food storage, kitchens, laundry cycles, fitness, recreation, quiet rooms, outdoor areas, and communications support worker health and retention.
Shared buildings should be sized from operating data rather than a generic ratio. Queueing during shift change can quickly expose an undersized service.
Design for climate and durability
Wind, snow, heat, cold, wildfire smoke, rain, flood, dust, and corrosive environments can affect structure, envelope, equipment, access, and emergency planning. Select assemblies and maintenance strategies for the actual location.
Entry zones, floors, plumbing fixtures, furniture, and hardware receive concentrated use. Durable does not have to mean uncomfortable, but it should mean repairable.
Provide operations and maintenance space
Include receiving, secure storage, spare parts, housekeeping, maintenance shops, staff offices, waste handling, medical support where needed, and equipment access. A campus cannot be maintained from leftover closets.
Commission utilities and building systems as a network. Train operators and hand over record documents, controls information, warranties, and emergency procedures.
Map approvals and owner standards
Building, fire, accessibility, health, food service, water, wastewater, environmental, labor, and owner safety requirements may apply. Housing classifications and rules vary by jurisdiction and project.
Early engagement with authorities is especially important on remote sites where a late change affects multiple buildings and long utility runs.
Price the campus, not only the units
Include site investigation, civil design, utilities, roads, foundations, delivery, installation, support buildings, furniture, technology, kitchens, laundry, equipment, testing, staffing, maintenance, removal if temporary, and site restoration. A low per-bed building number can hide a high installed campus cost.
Provide occupancy, rotation, location, climate, utilities, support services, duration, and expansion assumptions when requesting workforce housing pricing.
Frequently asked questions
Can modular workforce housing be temporary?
Yes. Buildings and connections can be planned for a defined project period and future relocation. The site still needs safe, permitted infrastructure and an end-of-use restoration plan.
What should be planned before unit count?
Confirm population, rotations, water, wastewater, power, fire protection, roads, climate, food service, laundry, maintenance, approvals, and expansion. These systems often set the practical capacity.
Can the campus expand later?
Often, if land, utilities, fire access, distribution loops, roads, and support services reserve capacity. Expansion should be shown in the initial master plan.
Who operates the infrastructure?
That depends on the project. The owner, utility, camp operator, or specialty contractor may operate systems. Responsibilities, staffing, testing, reporting, and emergency response must be assigned before occupancy.