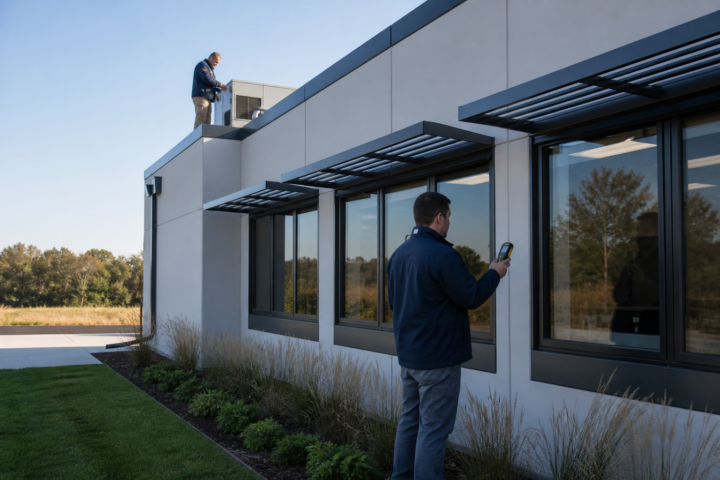
A straightforward commercial modular building project often takes several months from a defined scope to occupancy. A highly customized permanent facility can take considerably longer. The real schedule depends on design decisions, approvals, factory capacity, site readiness, transportation and final inspections—not simply how quickly modules can be assembled.
When I review an early schedule, I look for parallel work. Modular construction earns its time advantage when the building is produced off site while foundations, utilities and access are prepared on the property. If one side waits for the other, much of that advantage disappears.
How long does a commercial modular building project take?
As a planning range rather than a promise, a relatively straightforward relocatable or commercial project may move from a settled scope to occupancy in roughly four to eight months. Larger permanent buildings, specialized medical or food-service facilities, difficult sites and public projects may require nine to eighteen months or more.
Those ranges are intentionally broad. A reliable project schedule must be built around the actual jurisdiction, property, building type and procurement process.
I divide the work into six overlapping stages:
- Scope and feasibility
- Design and engineering
- Permitting and procurement
- Factory construction and site preparation
- Delivery and building installation
- Connections, inspections and occupancy
Stage 1: Scope and feasibility
The schedule begins before drawings. The owner and project team need agreement on building use, occupancy, location, approximate size, room program, finish expectations, procurement method and target opening date.
This stage should also test the property. The team reviews zoning, available utilities, fire access, setbacks, drainage, truck access, crane positions and any obvious environmental or geotechnical concerns.
Rushing past feasibility creates false speed. A building can be manufactured efficiently and still wait because the property cannot receive it.
Stage 2: Design and engineering
Once the scope is stable, the design team develops the modular building and site together. Architectural plans establish rooms, circulation, accessibility and finishes. Engineering addresses structure, foundations, mechanical systems, electrical service, plumbing, fire protection and civil work.
Owner decisions are a major schedule variable. Every late change can affect multiple disciplines and factory procurement. I recommend creating a decision log with an owner, due date and consequence for each unresolved item.
Decisions that commonly delay design
- Unconfirmed occupant counts or room requirements
- Changes between temporary and permanent use
- Incomplete utility information
- Late finish, equipment or technology selections
- Unresolved accessibility or fire-code strategy
- Waiting for multiple stakeholders to approve the same issue
Stage 3: Permitting and procurement
Modular projects may involve both a state modular program and local authorities. The factory-built portions, site work, utilities, zoning and occupancy can follow different review paths. The exact division varies by jurisdiction.
A good schedule identifies every required submission, responsible party, expected review duration and dependency. It also includes time for review comments and resubmission. An approval date should never be treated as guaranteed unless the authority has issued the approval.
Long-lead equipment and materials may be released during this period when the design and contract allow it. Early procurement can protect the production slot, but it must be balanced against the risk of changing an item after release.
Stage 4: Factory construction and site preparation
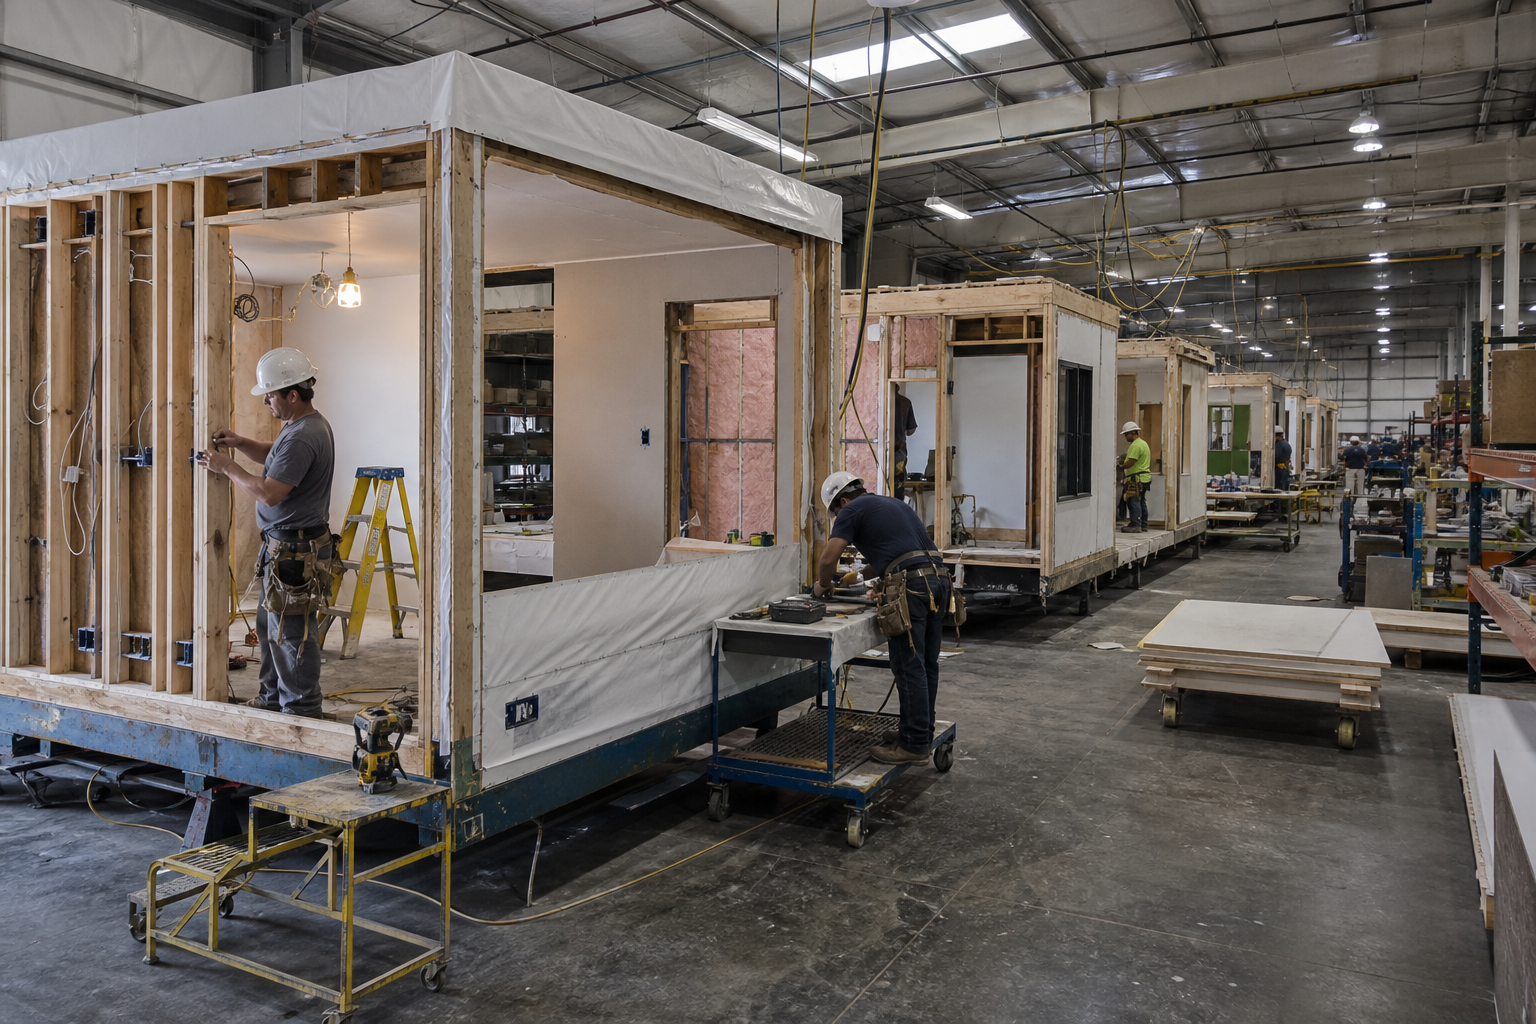
This is where the modular schedule becomes different from a conventional sequence. The factory can frame, enclose and finish modules while crews on the property perform grading, drainage, foundations, underground utilities and access work.
The two workstreams need a common set date. Factory completion without a ready site creates storage and rescheduling problems. A ready foundation without completed modules leaves the site waiting.
Factory work commonly includes
- Structural floor, wall and roof assemblies
- Exterior sheathing, weather protection, windows and doors
- Mechanical, electrical and plumbing rough-in
- Insulation, wall finishes, ceilings and flooring
- Casework, fixtures and selected equipment
- Quality-control inspections and preparation for transport
Site work commonly includes
- Erosion control, clearing, grading and drainage
- Foundations and building pads
- Water, sewer, electrical, gas and communications service
- Fire access, paving, walks and accessible routes
- Crane setup area and module delivery access
Stage 5: Transportation and installation
Delivery day is short compared with the full project, but it requires detailed planning. Routes must be reviewed for width, height, weight and turning restrictions. The site needs adequate access, staging and ground conditions. The crane plan must match module weights, reach and foundation layout.
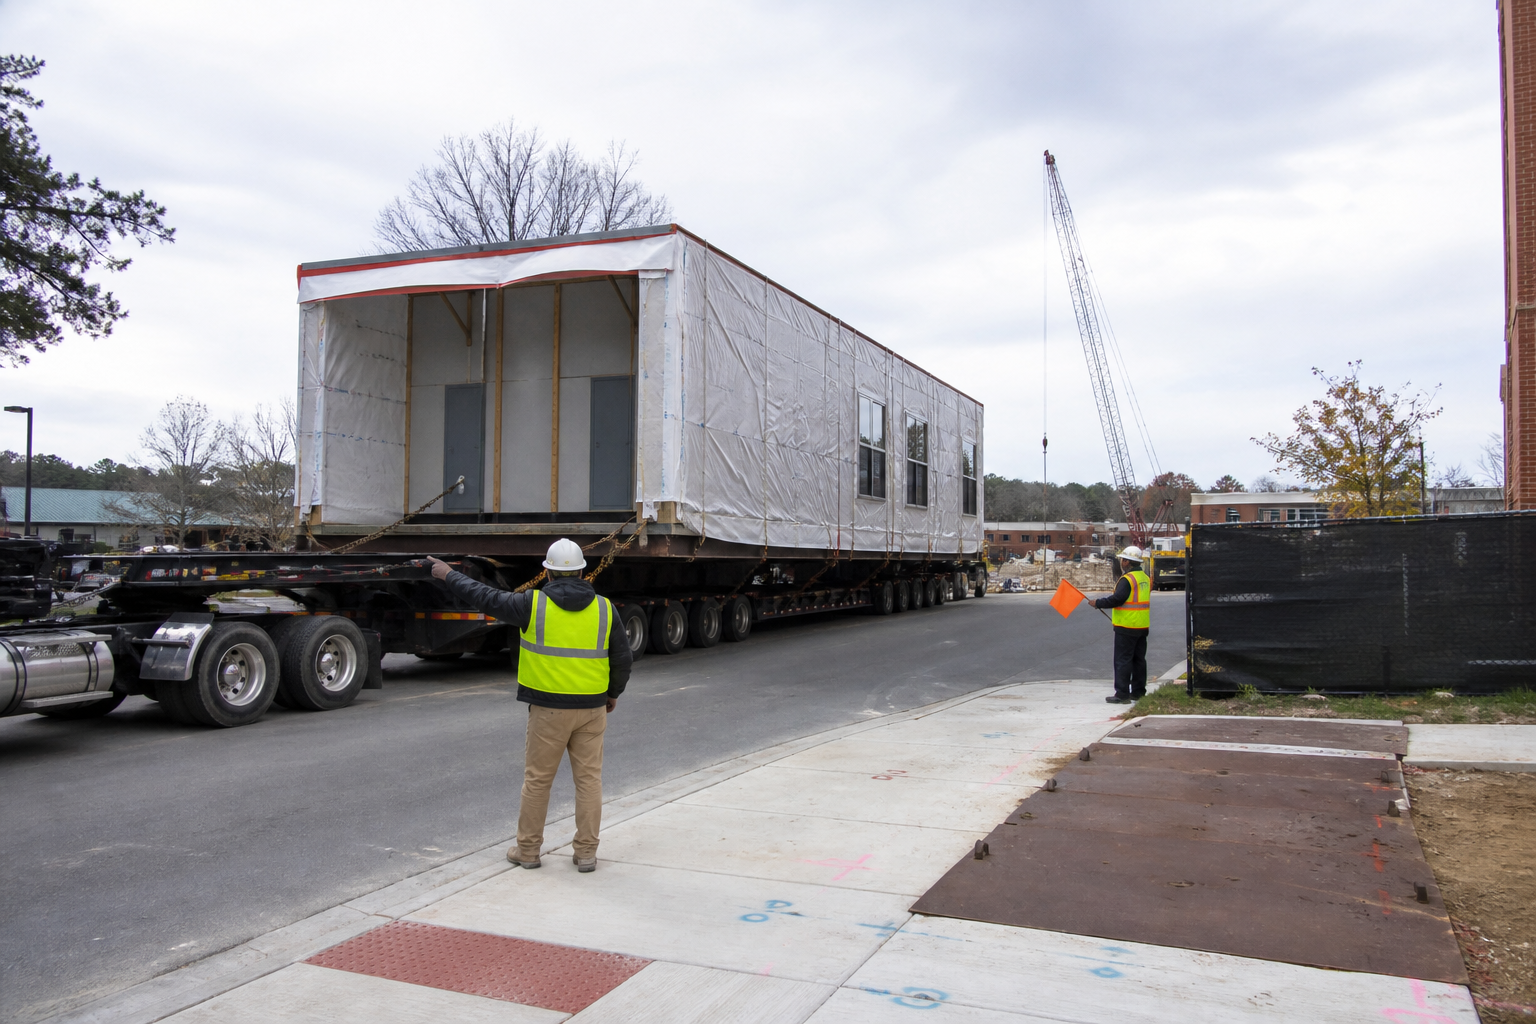
Weather matters. High winds can stop crane work, heavy rain can damage access and local restrictions may limit delivery hours. A realistic schedule includes contingency rather than assuming every module will arrive and set without interruption.
Once the modules are placed, crews secure them to the foundation, connect adjoining sections and begin exterior and interior closeout.
Stage 6: Connections, inspections and occupancy
A set building is not an occupied building. After installation, the team completes roof and exterior seams, interior marriage lines, utility connections, stairs, ramps, canopies, fire-alarm work, controls, testing and site restoration.
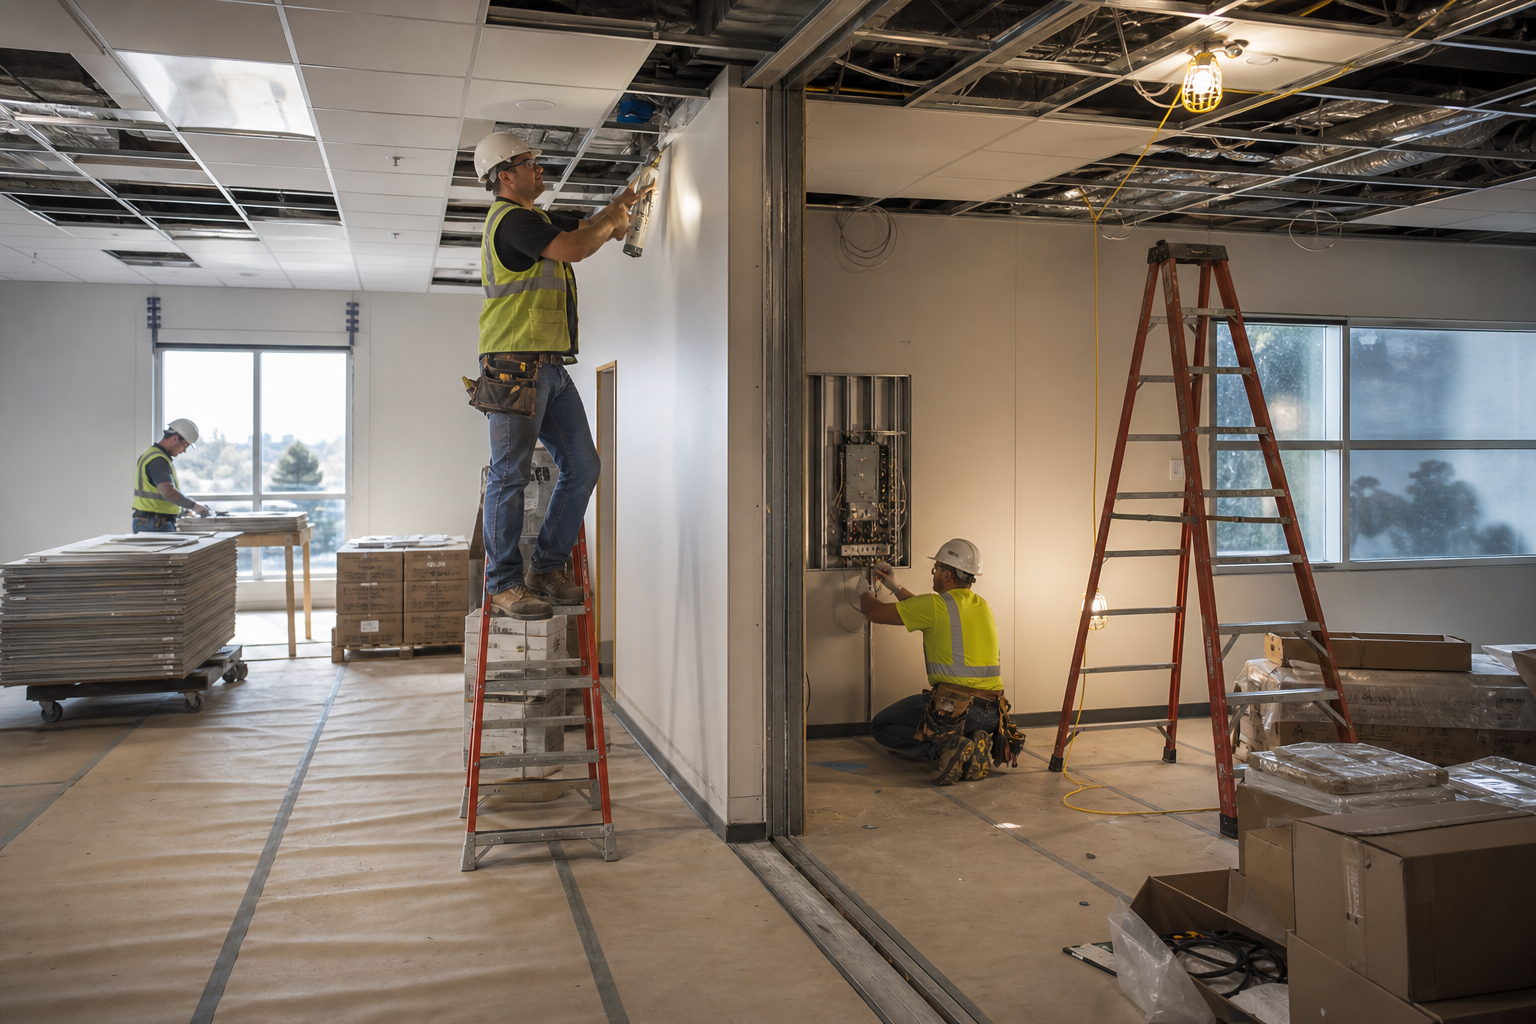
Inspections may occur throughout the process and again at completion. Punch-list work, testing documentation, certificates and owner training also need time. The schedule should carry occupancy as a separate milestone from the crane set.
What most often delays a modular project?
In my experience, delays usually come from coordination gaps rather than the speed of factory construction.
- Changing scope: Room, occupancy or system changes after design has advanced.
- Incomplete site information: Unknown utilities, unsuitable soils or unverified access.
- Approval assumptions: A schedule that provides no time for agency comments.
- Late owner decisions: Finishes, equipment or contract choices that hold procurement.
- Disconnected schedules: Factory, site contractor, utility provider and crane company working from different milestone dates.
- Unrealistic occupancy planning: Treating module installation as the final completion date.
How to protect the project schedule
- Define the occupancy date and work backward. Identify approvals, utility commitments and procurement decisions that control it.
- Confirm the site early. Complete surveys, utility research and geotechnical work before foundation and logistics decisions are locked.
- Assign one owner to every decision. A committee can provide input, but someone must be responsible for closure.
- Link the factory and site schedules. Review both at the same meeting using the same delivery and set milestones.
- Carry realistic contingency. Weather, inspections and concealed site conditions do not disappear because the building is modular.
- Track occupancy separately. Include connections, finishes, testing, inspections and owner move-in activities after installation.
My advice when someone promises an unusually fast completion
Ask what the date represents. Is it factory completion, module delivery, the crane set, substantial completion or legal occupancy? Then ask which approvals, site work and utility commitments are already complete.
A credible modular schedule is not the shortest line on a sales sheet. It is a coordinated plan showing how design, approvals, factory production and site construction come together at the right time.
— James Webb, Director, Crown Modular
Frequently asked questions
Is modular construction faster than conventional construction?
It can be, primarily because building production and site work can proceed at the same time. The actual advantage depends on decisions, approvals, factory capacity and site readiness.
How long does it take to install the modules?
The physical set may take days for a modest project and longer for a large or difficult installation. Delivery and setting are only one milestone; connections, finishes, inspections and occupancy follow.
Can permitting begin before the modular building is manufactured?
Yes, and coordinated permitting is usually essential. The submission path depends on the state modular program, local jurisdiction and project scope.