
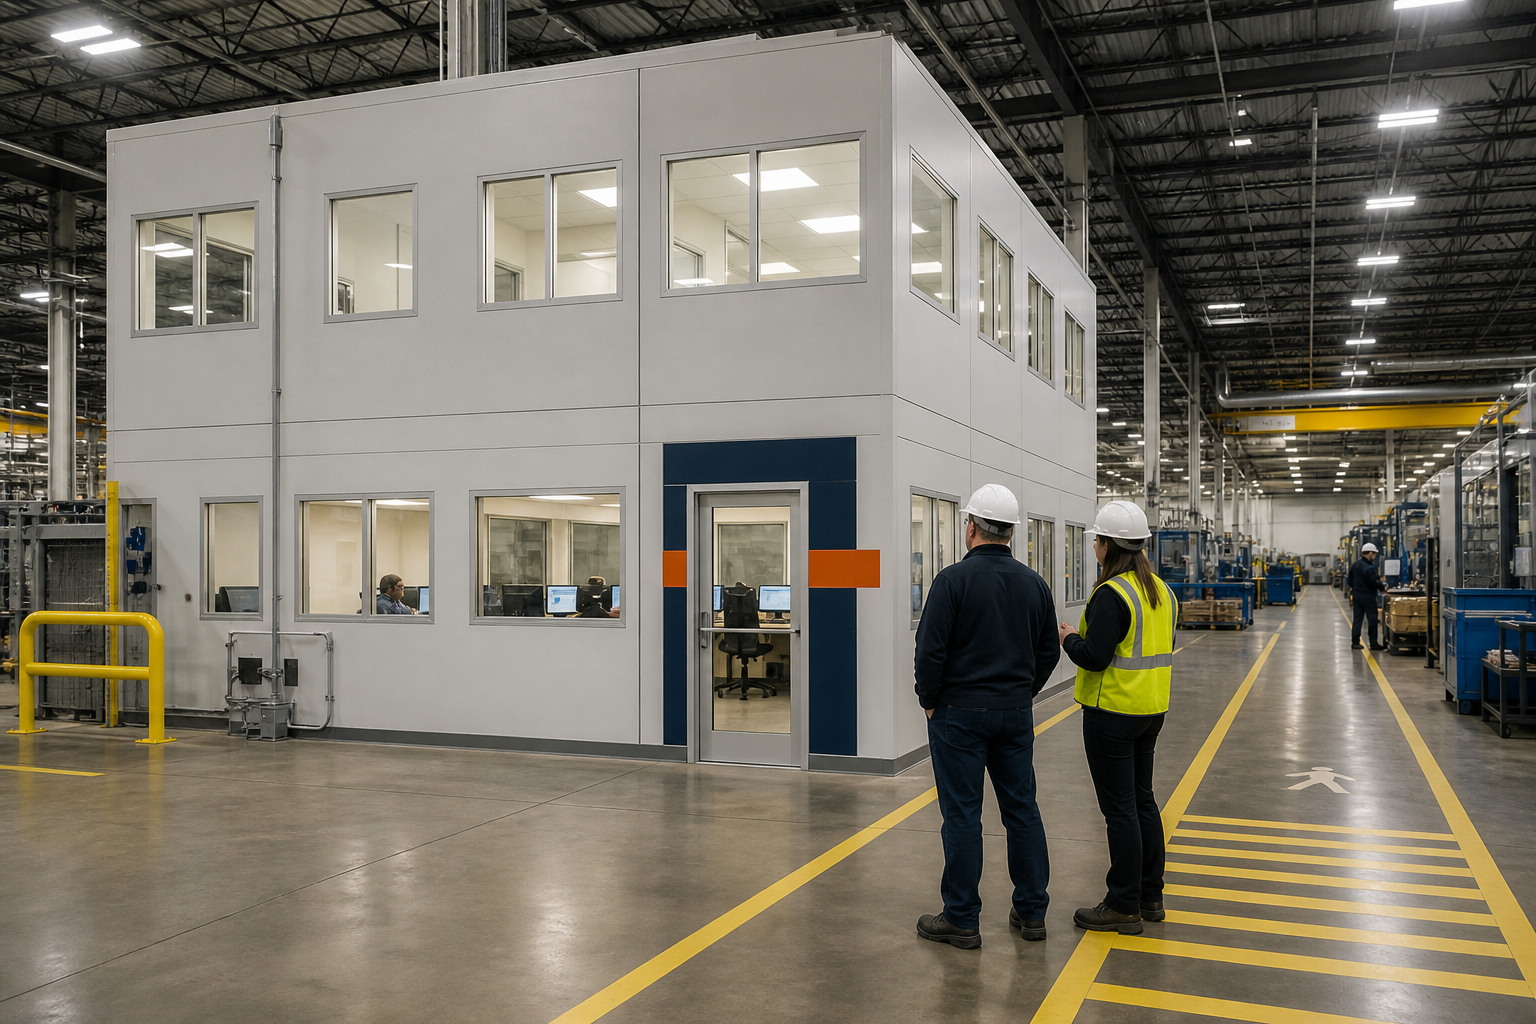
An in-plant office puts supervisors, engineers, planners, quality staff, and support teams close to production without placing them directly in the noise and traffic of the facility floor. The value comes from that relationship: protected space with immediate visibility and access to operations.
A modular enclosure can be installed inside an existing warehouse or manufacturing building with less disruption than conventional interior construction. The plan still has to address structure, fire protection, egress, plant hazards, acoustics, ventilation, utilities, and daily workflow. A standard in-plant office should never be dropped into an active facility without a site-specific review.
Start with the work, not the wall location
Identify who uses the office, what decisions they make, which production areas they need to see, and how often they enter the plant. A quality lab, supervisor station, maintenance planning room, and training office have different adjacency and utility needs.
Map people, forklifts, cranes, material, and emergency routes around the proposed location. The office should improve communication without creating a blind corner or narrowing a critical aisle.
Protect the office from plant hazards
Review vehicle impact, falling objects, hot work, dust, fumes, chemicals, process heat, vibration, and overhead equipment. Barriers, bollards, clearances, wall assemblies, or a different location may be required. The facility safety team should participate from the first walk-through.
Do not place windows or doors where a normal plant activity makes them vulnerable. Visibility can be preserved through carefully selected glazing locations.
Design for acoustic performance
Noise enters through walls, ceilings, doors, windows, penetrations, and ventilation paths. Define the plant noise conditions and the communication needs inside. A private office and a brief supervisor huddle may justify different targets.
Acoustic ceilings and insulated walls help, but weak doors, large glazing areas, or unsealed penetrations can control the result. Mechanical noise inside the enclosure also matters.
Coordinate fire protection and egress
The enclosure changes the interior arrangement of the host building. Review exits, travel distance, exit access, emergency lighting, alarms, sprinklers, smoke detection where required, and the effect on existing coverage. A ceiling below the facility roof can create concealed or obstructed conditions that need fire-protection review.
Two-story in-plant offices add stairs, guards, floor loads, headroom, and vertical egress questions. Confirm the approval path before procurement.
Plan ventilation for both office and plant conditions
The office needs heating, cooling, outdoor air, filtration, and controls suitable for occupancy. It may also need protection from dust, odor, or pressure conditions in the plant. Tying into an existing system is not automatically the best answer.
Locate outdoor-air intakes and equipment where they can be serviced safely. Coordinate condensate and penetrations so the host facility envelope is not compromised.
Provide power, data, and process connections
List computers, monitors, printers, lab equipment, charging, conference technology, access control, and process interfaces. Route services without creating trip hazards or interfering with plant equipment. If the office will be relocated later, connection design should support safe disconnection.
Use windows intentionally
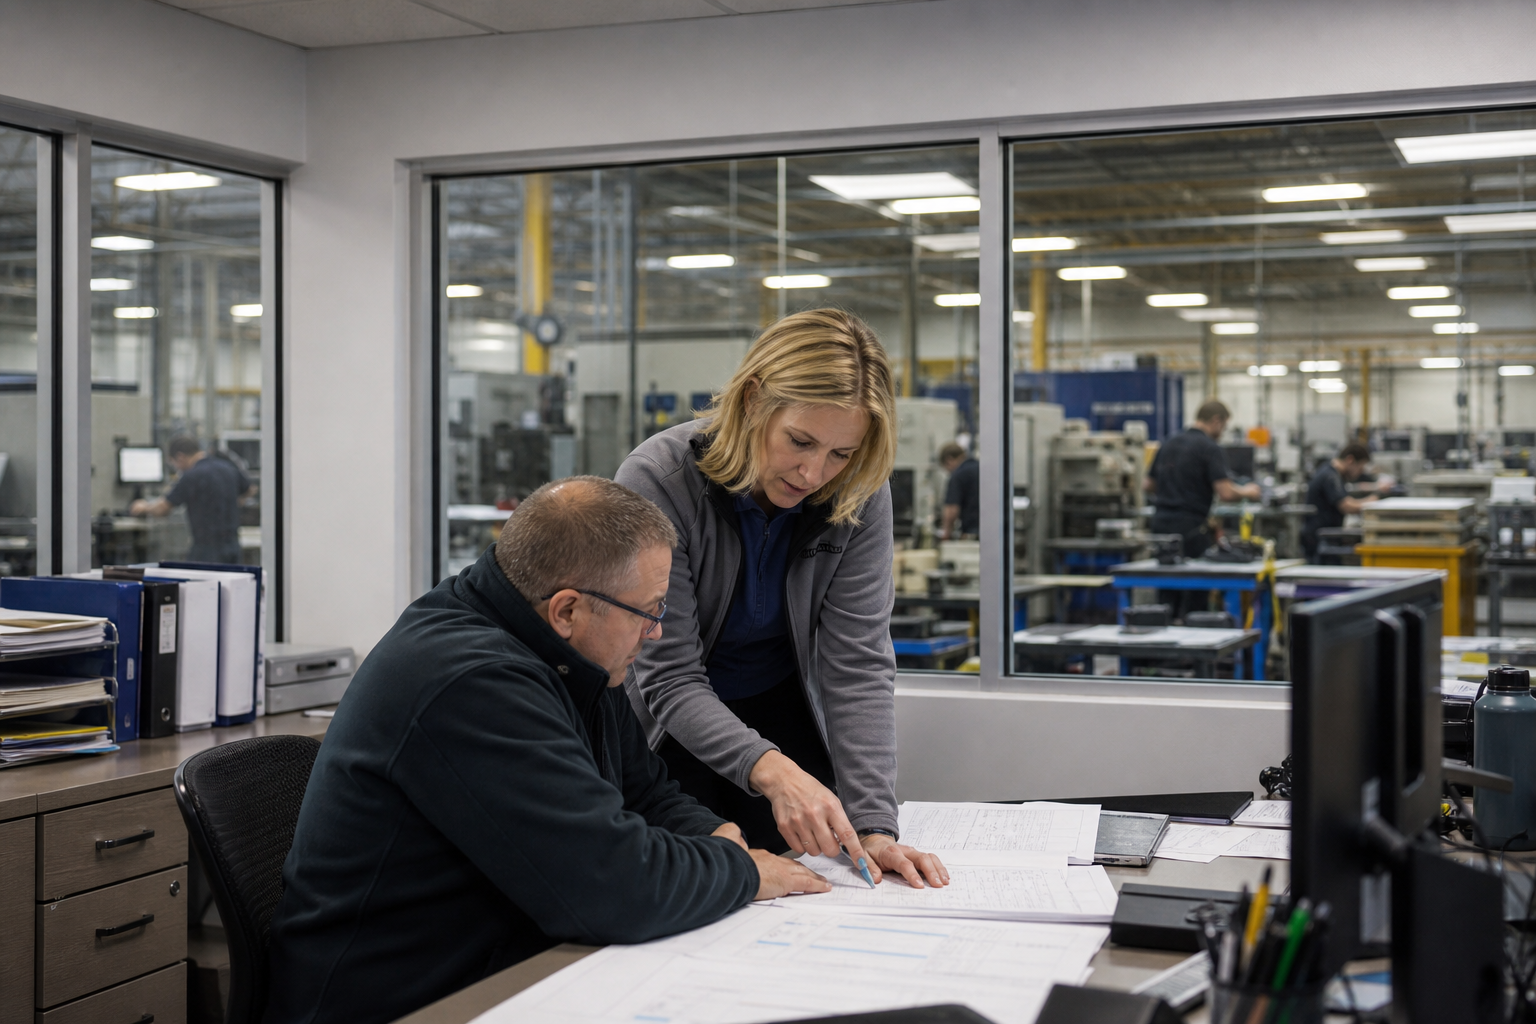
Windows can support supervision and communication, but more glass is not always better. Review glare, privacy, acoustic performance, impact risk, cleaning, and what each work position actually needs to see.
Place desks and screens so staff can view production without working in constant glare or distraction.
Sequence installation around operations
Document receiving doors, module or panel paths, overhead clearances, floor capacity, lifting methods, shutdowns, barricades, and permitted work hours. Some systems can be assembled from panelized components inside the plant; others arrive as larger units.
A detailed logistics plan prevents the office installation from disrupting the operation it is meant to support.
When requesting in-plant office pricing, provide facility drawings, photos, proposed location, user count, office functions, hazards, access path, utilities, and operating constraints.
Frequently asked questions
Can an in-plant office be installed without stopping production?
Sometimes much of the work can occur while operations continue, but delivery, lifting, utilities, fire-protection changes, and work near active hazards may require planned shutdowns or controlled areas.
Can an in-plant office have two stories?
Yes, where structure, floor loading, access, stairs, egress, fire protection, headroom, and local approvals support it. The upper level may provide office or storage functions based on the design.
How is plant noise reduced?
Performance depends on the complete enclosure: walls, ceilings, floors, doors, windows, seals, penetrations, and mechanical paths. Define the noise condition and required interior use before selecting assemblies.
Are permits required inside an existing building?
Often. The enclosure may affect building, fire, accessibility, electrical, mechanical, sprinkler, and egress requirements. Confirm with the local authority.