
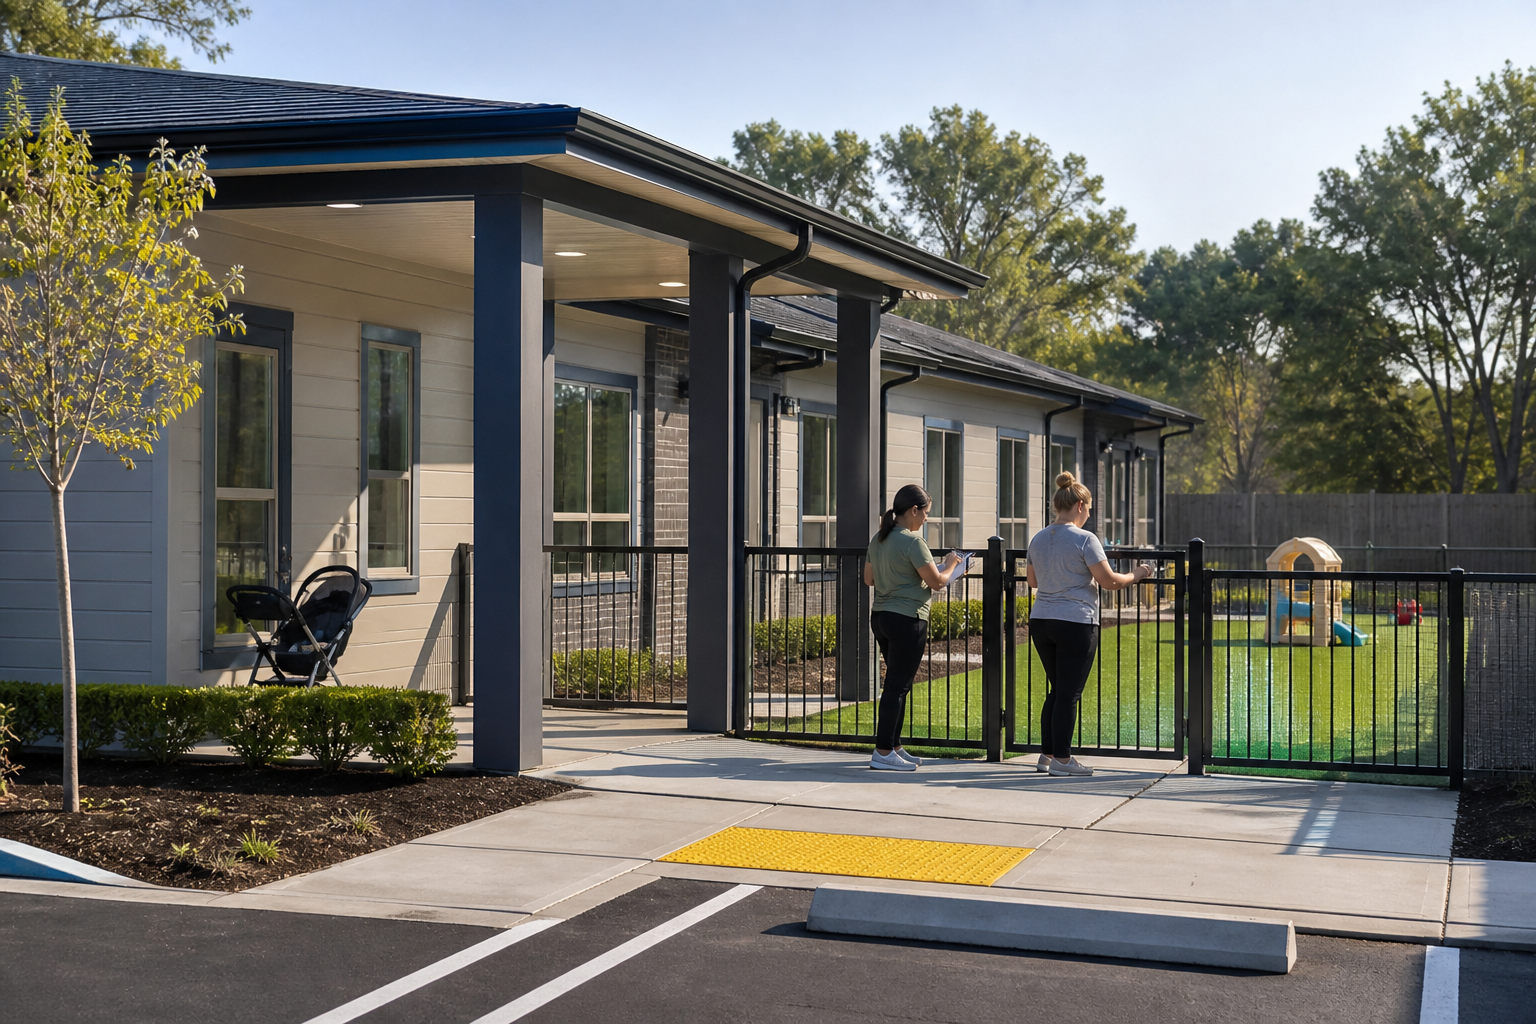
A modular daycare building has to work at child scale while meeting adult responsibilities for supervision, security, accessibility, sanitation, and emergency response. A plan that looks efficient by square footage can fail quickly if staff cannot see an activity area, parents crowd the entrance, or young children must travel too far to reach a restroom.
The best starting point is the daily operating routine. Map arrival, classroom activities, meals, naps, toileting, outdoor play, staff breaks, deliveries, cleaning, and pickup before deciding how many modules the building needs. That approach turns a modular daycare building into a facility designed for the program rather than a collection of generic rooms.
1. Confirm licensing and age groups first
Licensing requirements differ by state and can vary by the ages served. Infant, toddler, preschool, and school-age programs may have different expectations for room capacity, supervision, toilets, sinks, food service, sleep areas, outdoor play, and staff space.
Document the licensed capacity by age group and identify the agency responsible for review. Do not rely only on a building-code occupant calculation. Licensing, fire, health, and building requirements need to be coordinated as one approval path.
2. Design a controlled arrival sequence
Morning drop-off can place cars, adults, strollers, and children in the same limited area. The site plan should separate pedestrian movement from vehicle circulation as much as practical and provide a clear accessible route from parking or loading to the entrance.
Inside, the entry should allow staff to control access without creating a bottleneck. Consider where parents sign in, where children transition to classrooms, how late arrivals are handled, and whether a visitor can reach administrative staff without entering the classroom zone.
3. Protect staff sightlines
Supervision should influence walls, doors, glazing, toilet-room locations, storage, and playground connections. Tall casework placed in the wrong location can create a blind corner. A corridor turn that seems harmless on a floor plan may separate one activity zone from staff view.
Review sightlines from the places where teachers actually work. Interior vision panels and thoughtful room geometry can support supervision while maintaining appropriate privacy.
4. Put toilets and handwashing where the program needs them
Young children need convenient fixtures, and staff need to supervise bathroom use without leaving the rest of the group unattended. The solution may involve classroom-connected toilets, shared toilet rooms, diapering areas, or child-height sinks depending on the age group and local requirements.
Plumbing locations affect the factory design and the site utility plan. Fixing them early helps consolidate wet walls, clarify cleanout access, and reduce field changes after the modules arrive.
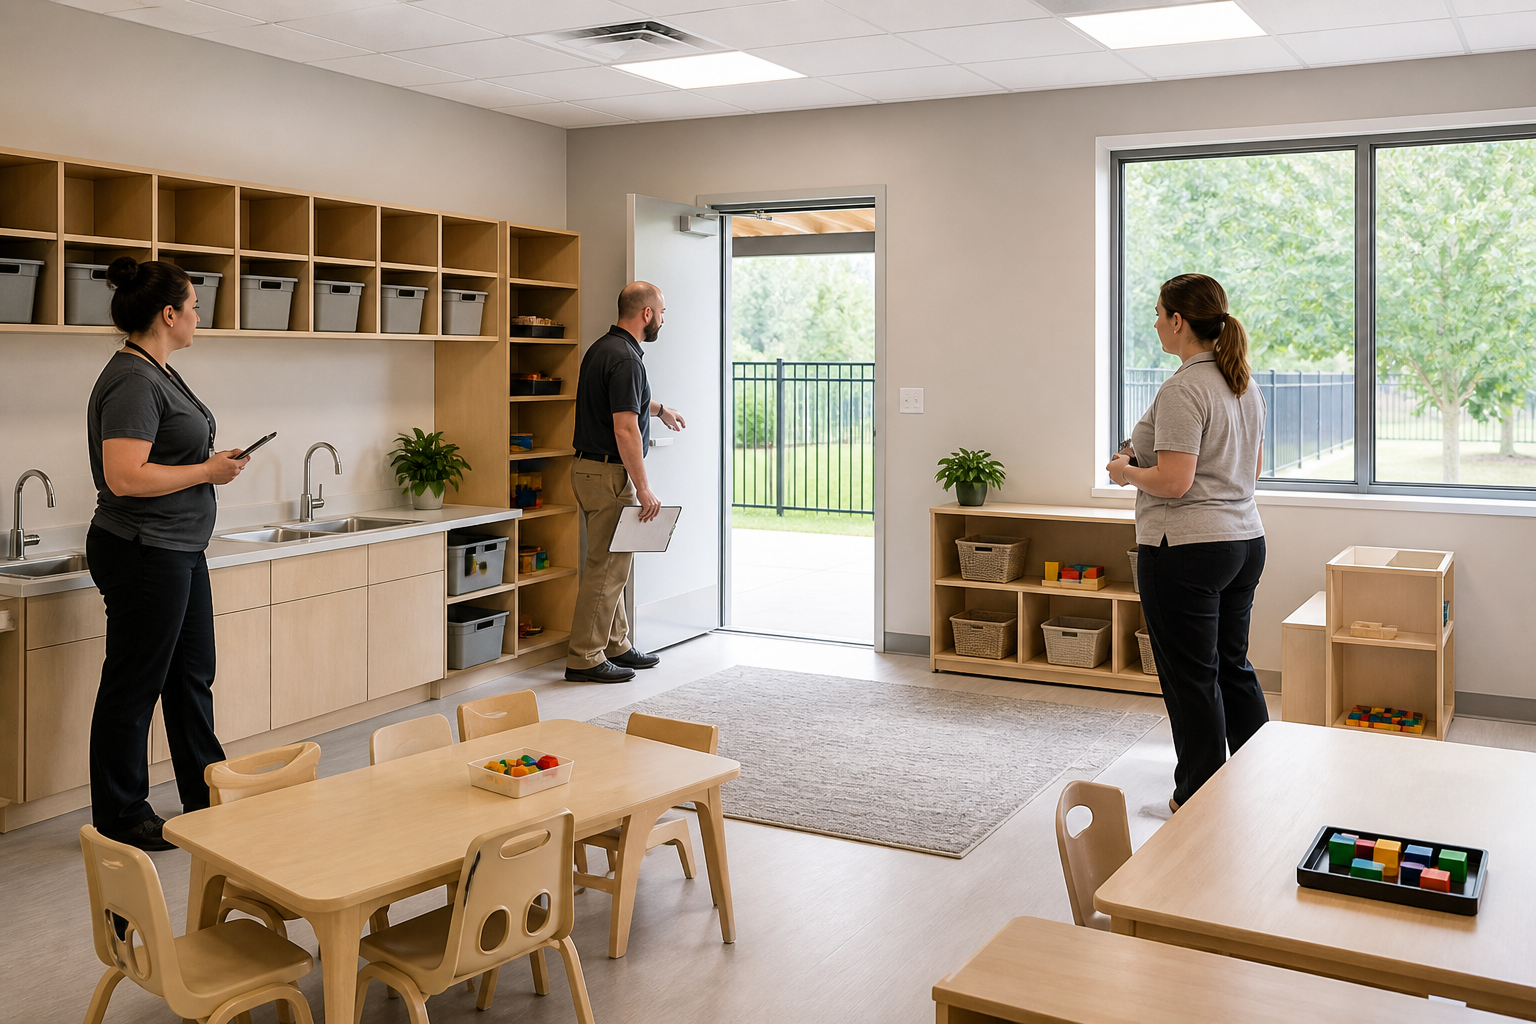
5. Connect classrooms to secure outdoor play
Outdoor play should not be treated as leftover space. Review fencing, gates, surfacing, shade, drainage, age separation, equipment zones, and staff visibility. A direct classroom connection can simplify transitions, but each door affects security, egress, weather control, and accessible-route planning.
Site drainage deserves particular attention. Standing water at gates and entrances creates maintenance and safety problems and can shorten the life of adjacent finishes.
6. Plan for acoustics, naps, and competing activities
A daycare building can be loud even when everything is working properly. Separate quiet and active functions, manage sound transmission between rooms, and avoid placing mechanical equipment where it will dominate nap areas. Doors, ceilings, wall assemblies, floor finishes, and HVAC distribution all contribute to the acoustic environment.
Infant sleep areas and staff observation requirements should be resolved with the licensing agency and operator before the plan is finalized.
7. Specify durable, cleanable finishes
Floors, walls, casework, hardware, and fixtures receive daily wear. Choose finishes that match the cleaning methods and the spaces where they will be used. Entry areas need moisture and soil control. Art, food, toileting, and handwashing areas need surfaces that tolerate frequent cleaning.
Durability does not require an institutional appearance. Daylight, comfortable colors, natural materials, and properly scaled furnishings can create a welcoming building without sacrificing maintainability.
8. Give staff and service functions real space
Staff offices, records, breaks, personal storage, laundry, food preparation, cleaning supplies, deliveries, and waste handling are easy to compress during early planning. When these functions lack space, they migrate into classrooms and corridors.
Ask the operator to describe a normal delivery, a staff shift change, and an end-of-day cleaning routine. Those three conversations often reveal support spaces that were missing from the first room list.
9. Match the building approach to the expected need
A growing childcare organization may need a permanent facility. An employer, school, or community program may need space for a defined period. Purchase, lease, and relocatable options carry different site, financing, finish, and lifecycle implications. Our comparison of whether to buy, rent, or lease a modular building provides a useful starting framework.
Once the capacity, age groups, site, and opening target are known, submit a daycare building price request. Early pricing is more reliable when it includes licensing needs, restrooms, food service, outdoor play, and utility scope.
Frequently asked questions about modular daycare buildings
Can a modular daycare building be permanent?
Yes. It can be designed as a long-term facility with permanent foundations, durable finishes, and site improvements appropriate to the property. The intended service life should be stated at the beginning of the project.
Can classrooms have direct access to the playground?
They often can. The design must coordinate security, egress, accessibility, weather protection, drainage, fencing, and staff supervision at each connection.
Do daycare licensing rules apply in addition to building codes?
Usually. Building, fire, accessibility, health, and childcare licensing requirements may overlap. The specific agencies and standards depend on the project location and the ages and services provided.
What should an operator provide for early planning?
Provide licensed capacity by age group, hours of operation, staffing, room list, food-service approach, toileting and diapering needs, outdoor-play requirements, security procedures, site information, and the desired opening date.