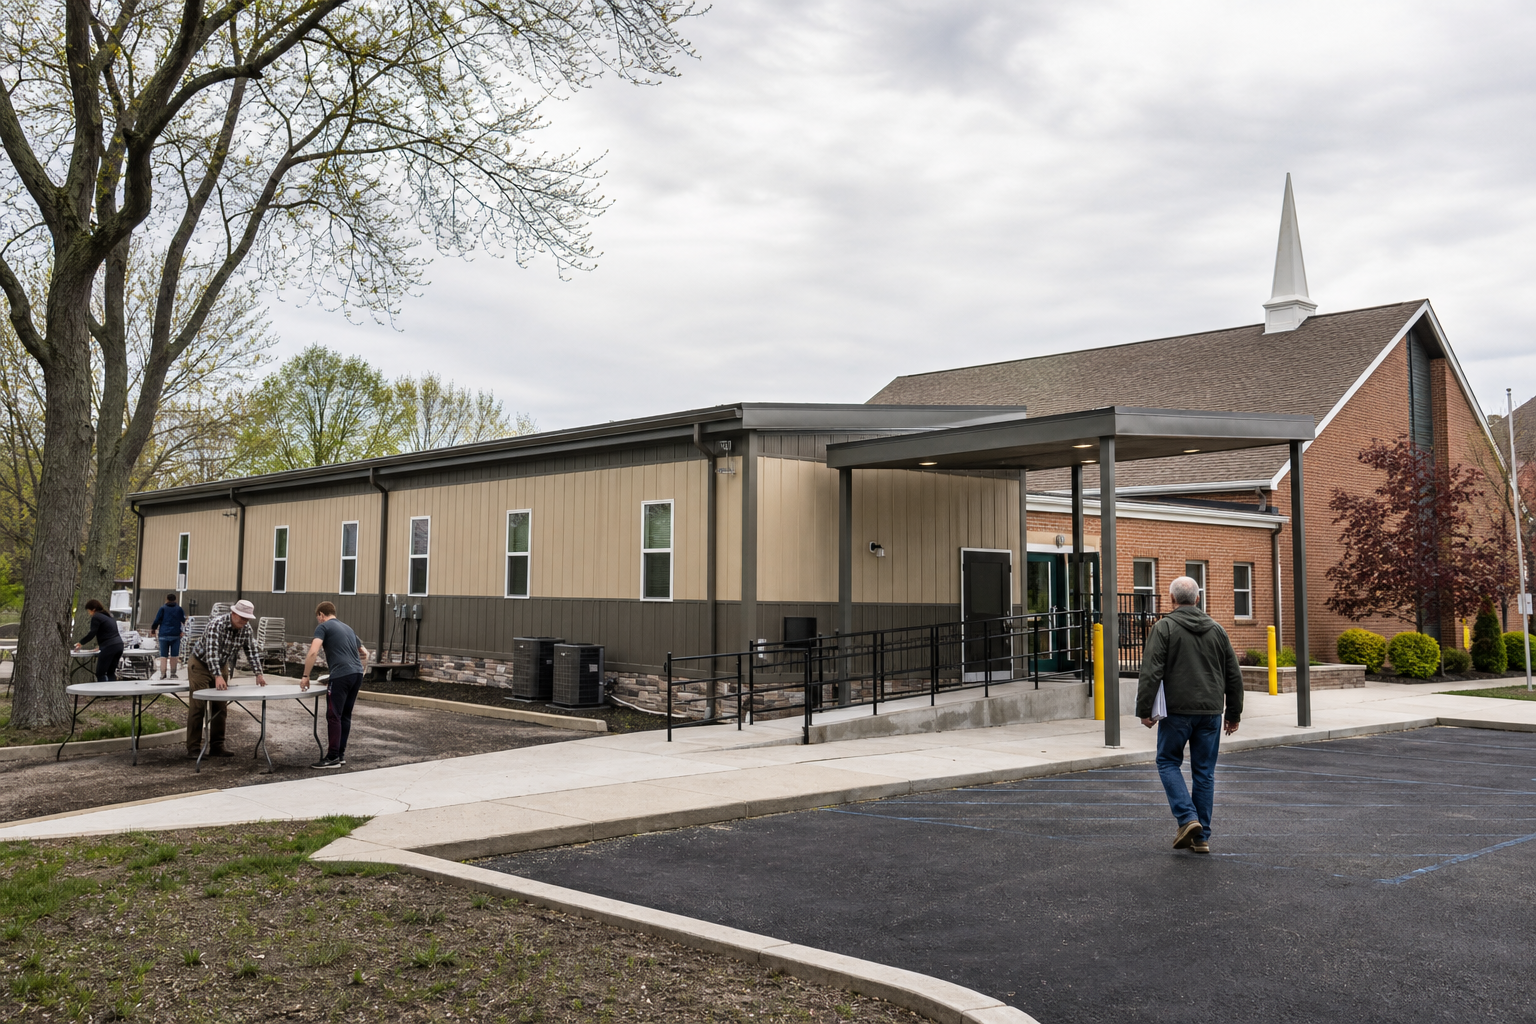
Church education space has an unusual schedule. Rooms may be full for two hours on Sunday, used by a small group midweek and host community programs at night. A portable classroom plan should fit that changing rhythm without creating a remote annex that is difficult to supervise.
Review modular church and community buildings as part of the campus plan.
Plan around age groups and shared use
Early-childhood rooms need different supervision, fixtures and storage than adult education. A flexible room can support several programs, but only when furniture, acoustics, access and storage are considered together.
A congregation bridging the gap before a larger addition
Enrollment is growing, but the permanent expansion is at least three years away. Leaders consider one large multipurpose module or four smaller classrooms.
The church chooses paired rooms with a shared support area. It gives children’s programs needed separation and still allows two rooms to combine for larger meetings.
Keep circulation understandable
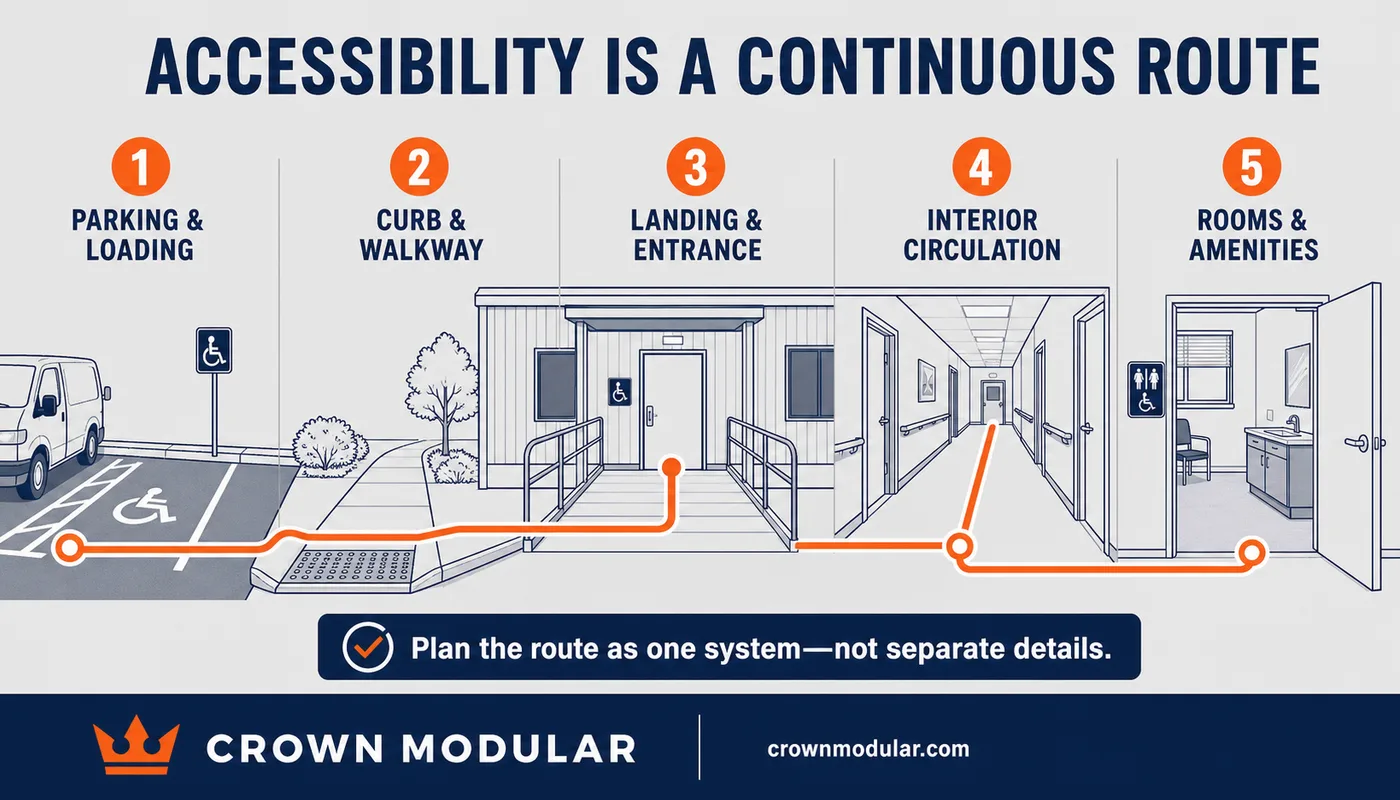
Families and visitors should reach the building without crossing service traffic.
Support supervision
Entrances, windows, interior connections and program procedures should align.
Provide honest storage
Shared rooms fail quickly when every program has nowhere to put materials.
Coordinate campus utilities
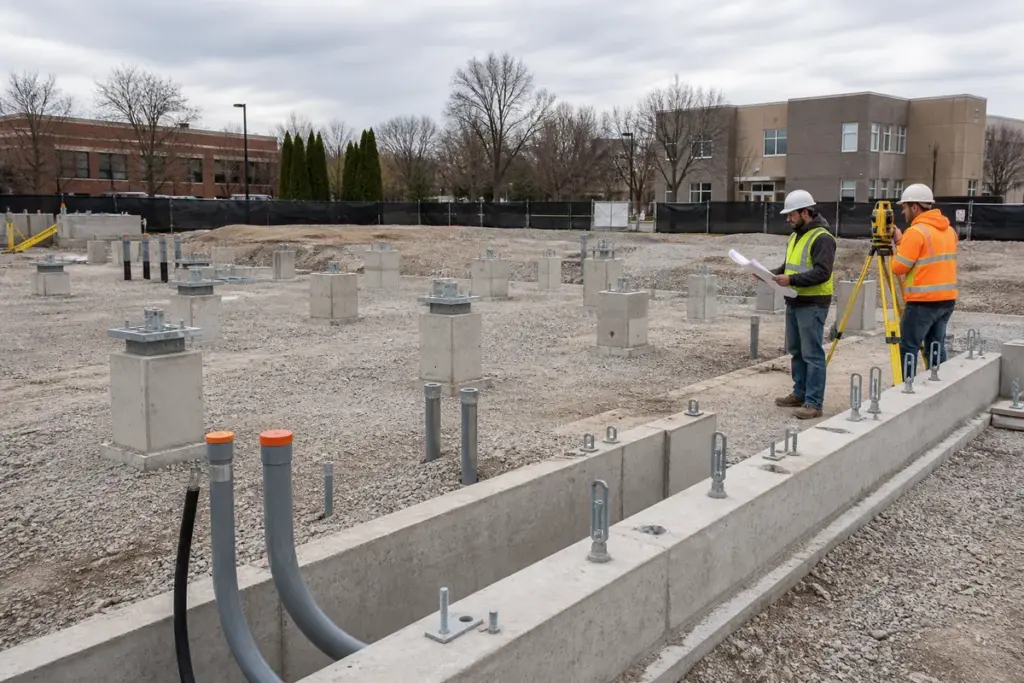
Electrical capacity, water, sewer, data and fire systems may set the practical location.
Plan the eventual transition
Know whether the unit will move, remain or support another program after expansion.
Questions worth asking before you choose
- Which age groups and programs use the rooms?
- How many people arrive at the same time?
- What storage and restroom support is required?
- How will the building connect to campus security?
- What happens after the permanent expansion?
What a useful proposal should make clear
A useful modular-building proposal identifies the intended use, occupancy, dimensions, floor plan, structural and energy requirements, site work, foundations, utilities, delivery route, installation, accessibility, permits, schedule, exclusions and whether the building is new, used, leased or purchased. Local design professionals and authorities having jurisdiction make the final code and site determinations.
A practical next step
Share the program schedule through the church classroom building request.
Frequently asked questions
Can portable classrooms be used for Sunday school?
They can when the use, occupancy, site, accessibility and local approvals are appropriate.
Should rooms be separate or multipurpose?
Choose based on age groups, acoustics, supervision, storage and schedule.
Can a church rent the building temporarily?
Rental options may fit interim needs; compare term, installation, extension and removal costs.