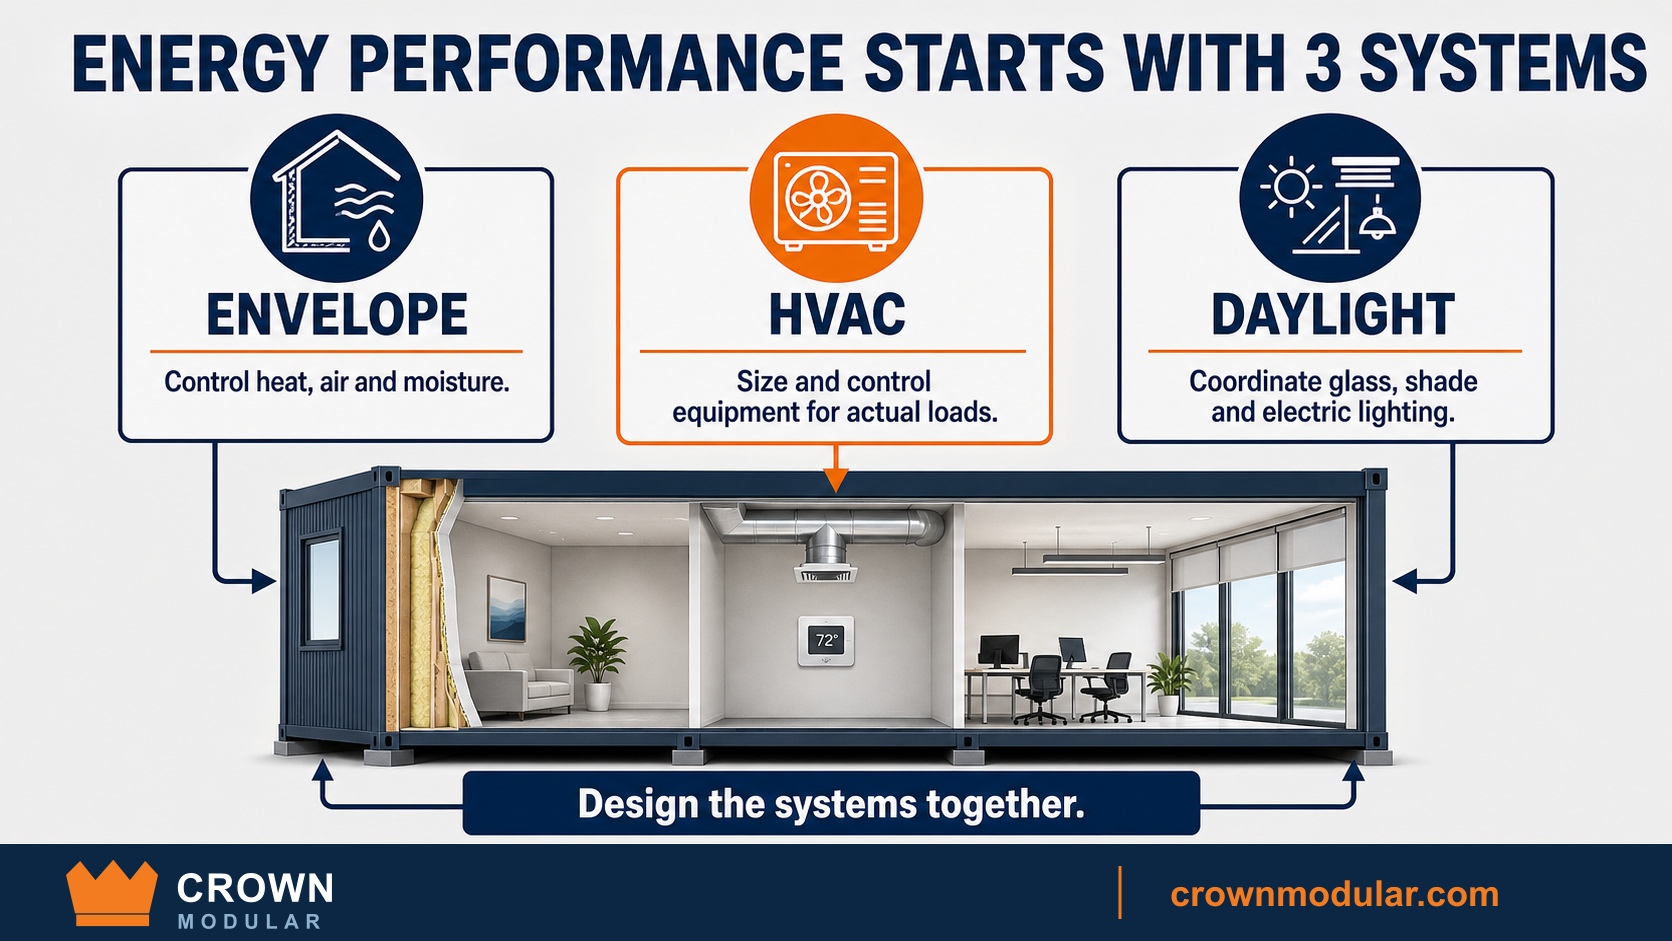
An energy-efficient modular building is not created by choosing one high-efficiency piece of equipment. Performance comes from coordinating the envelope, HVAC, lighting, controls, hot water, plug loads, climate, and operating schedule. Decisions made in the factory and on site have to support the same design intent.
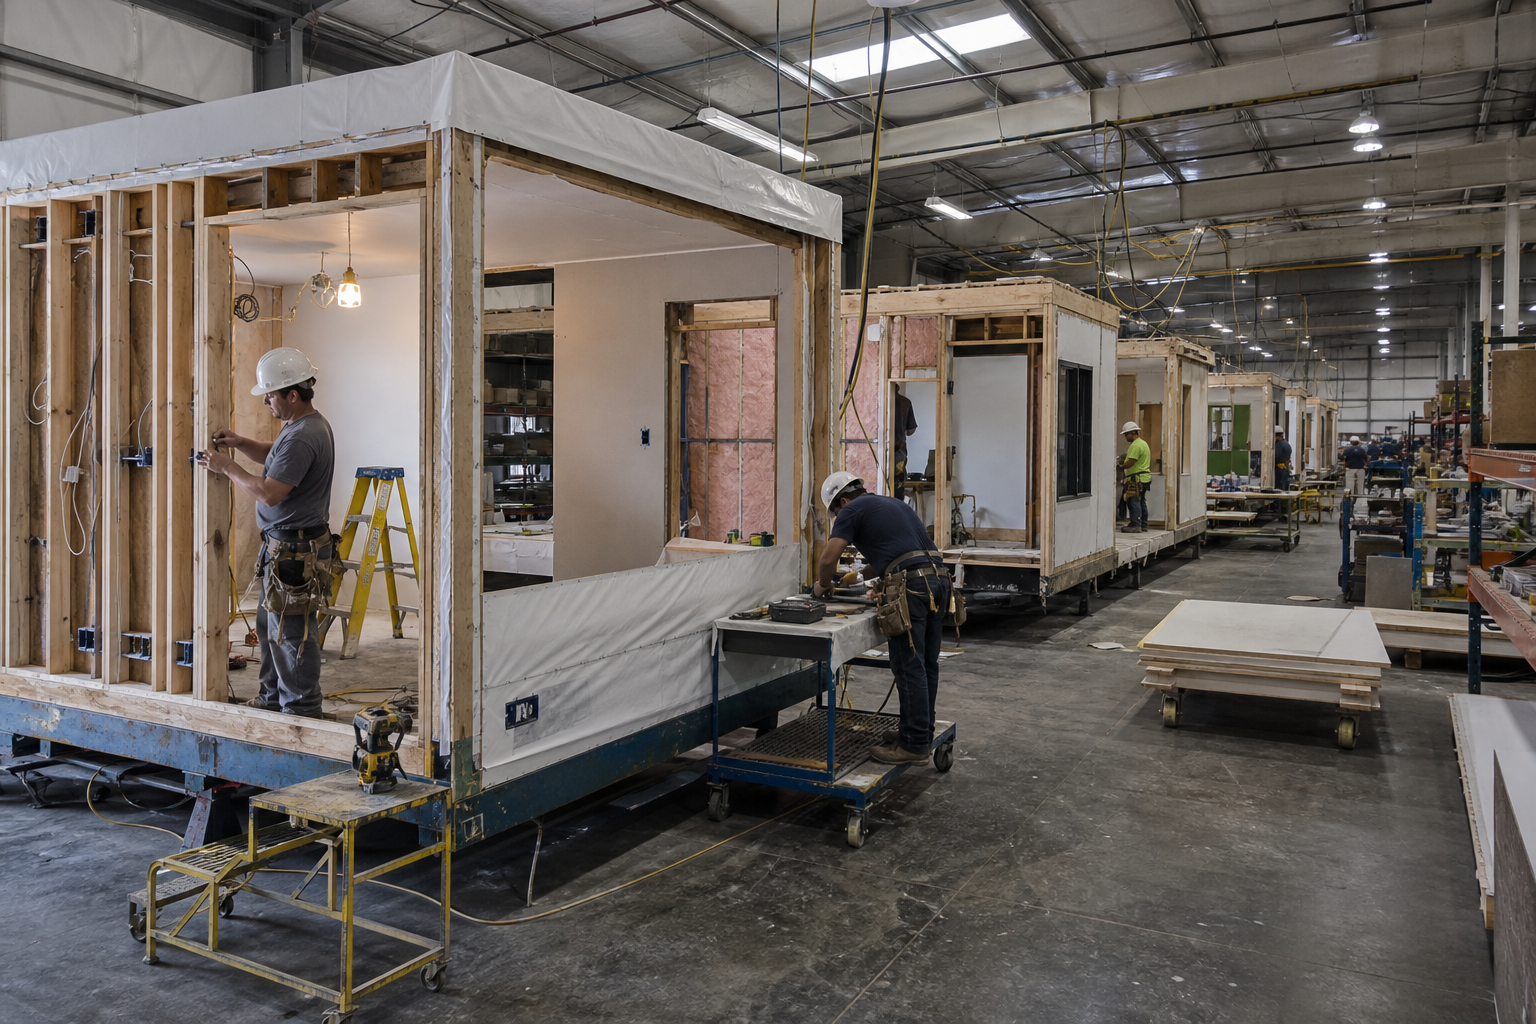
Off-site construction provides a controlled setting for repeatable air, insulation, and assembly details, but those advantages depend on design, quality control, transport protection, installation, and commissioning. Module joints and site connections deserve the same attention as factory walls.
1. Set a performance target
Define the governing energy code, owner standard, utility requirements, comfort expectations, operating hours, and any performance goal. A classroom, clinic, warehouse office, and restaurant have different loads and ventilation needs.
Use energy modeling where appropriate to compare options and avoid optimizing one component while increasing another load.
2. Coordinate the thermal envelope
Walls, roof, floor, windows, doors, insulation, air barriers, vapor-control layers, and thermal bridges work as one enclosure. Climate and interior use affect the appropriate assemblies.
Pay particular attention to module joints, structural penetrations, transportation covers, roof connections, and site-installed trim. Details should be inspectable before they are concealed.
3. Control air and moisture
Uncontrolled air leakage carries heat and moisture and can undermine comfort. Define continuous air-control layers and how they connect across modules and to foundations or existing buildings.
Coordinate drainage, flashing, roof discharge, site grading, and HVAC humidity control. Moisture performance is an enclosure, mechanical, and site responsibility.
4. Size HVAC for actual loads
Oversized equipment can cycle poorly and may not control temperature or humidity as expected. Mechanical design should use climate, envelope, occupancy, ventilation, lighting, equipment, and operating schedules.
The U.S. Department of Energy identifies the envelope, HVAC, hot water, and lighting as major commercial-building energy systems. Its commercial buildings resources provide a useful performance context.
5. Treat ventilation separately from temperature
Heating and cooling a room does not prove that required outdoor air is being delivered. Define ventilation, filtration, exhaust, controls, and commissioning for the intended occupancy. Coordinate intakes with site exhaust and contamination sources.
6. Use daylight without creating glare and heat
Windows can reduce electric-light demand and improve the interior, but orientation, glass, shading, room depth, surface reflectance, and controls matter. Excess glass or poorly oriented glazing can increase solar load and glare.
Coordinate daylight with dimming or switching strategy so electric lighting responds to available light.
7. Specify controls people can operate
Schedules, setbacks, occupancy sensors, thermostats, ventilation controls, and lighting controls should match how the building is used. Complex controls that staff cannot understand often underperform.
Provide training, sequences, setpoints, access levels, and a simple guide during turnover.
8. Commission across the factory-site boundary
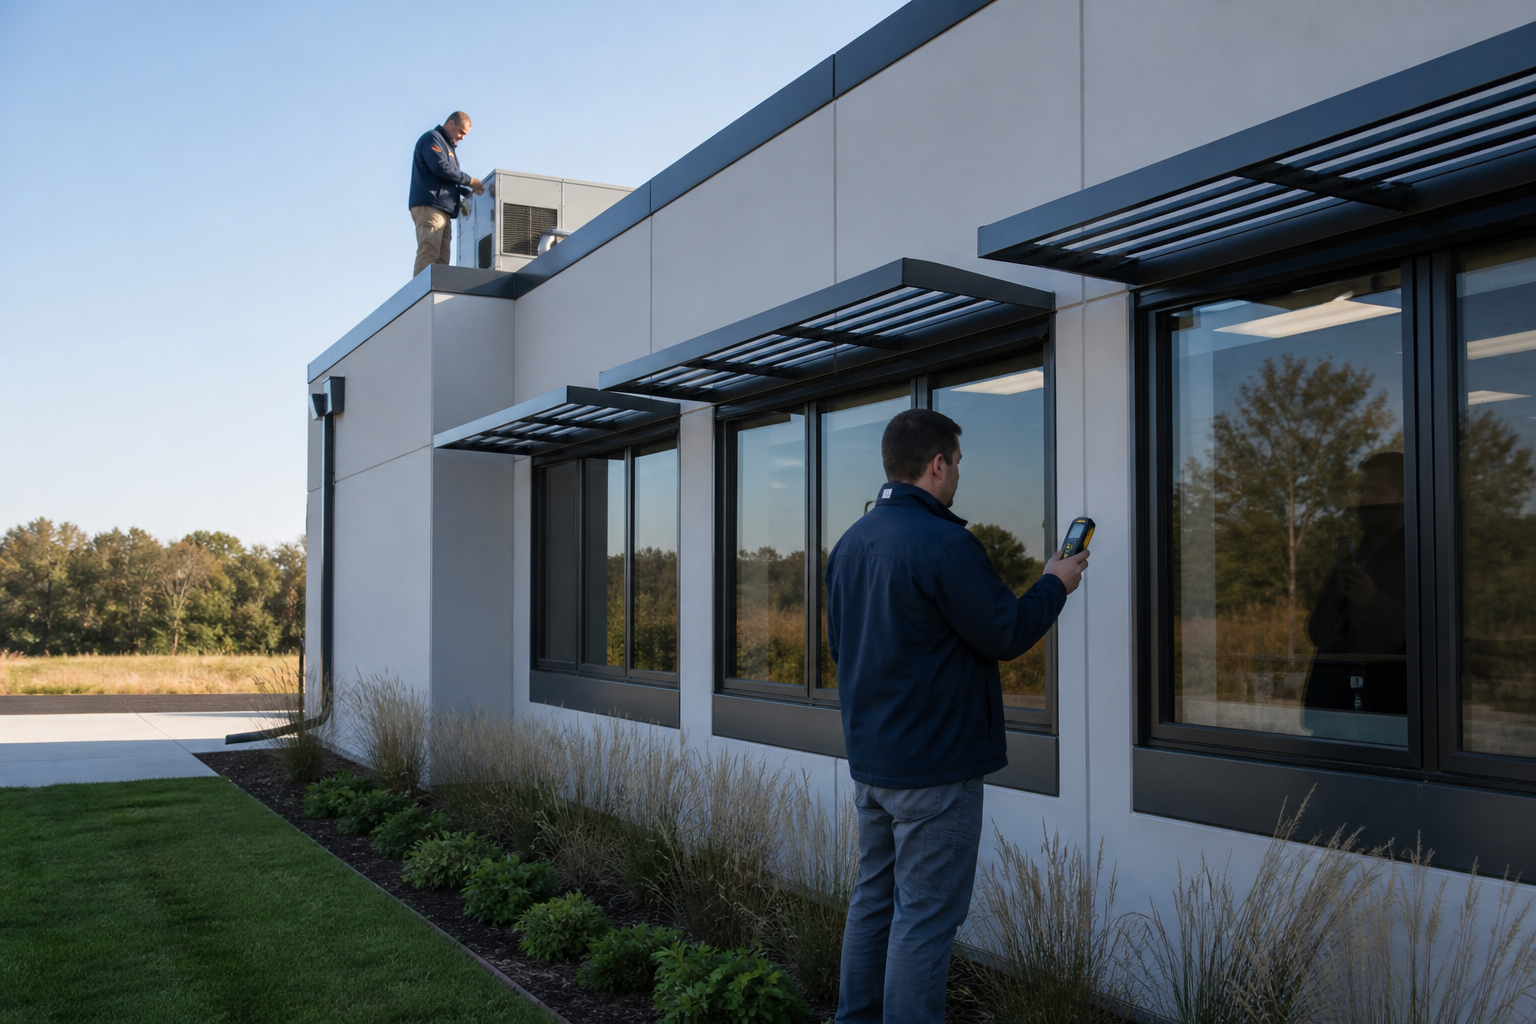
Verify equipment startup, controls, airflows, ventilation, exhaust, balancing, sensors, envelope transitions, and module connections. Site-installed work can affect factory-tested systems.
Record final settings and resolve deficiencies before occupants adapt around them with portable heaters, blocked diffusers, or manual overrides.
9. Plan measurement and maintenance
Provide metering appropriate to the owner’s goals and maintain access to filters, coils, dampers, controls, roof drains, and envelope joints. Compare actual bills and comfort complaints with the operating schedule.
Discuss climate, occupancy, owner standards, utilities, and performance targets when requesting energy-efficient modular building pricing.
Frequently asked questions
Are modular buildings automatically energy efficient?
No. Controlled factory construction can support repeatable quality, but performance depends on design, materials, installation, module joints, systems, controls, commissioning, and operation.
What has the greatest effect on energy use?
It varies by building. Envelope, HVAC, ventilation, lighting, hot water, equipment, climate, occupancy, and schedules should be evaluated together.
Can solar panels be added to a modular building?
Often, if structure, roof layout, electrical systems, site conditions, code, utility requirements, and economics support them. Efficiency and load reduction should be evaluated first.
Why is commissioning important?
Commissioning verifies that installed systems, controls, airflow, and sequences perform as intended. It also connects factory work with site-installed systems and final operation.