
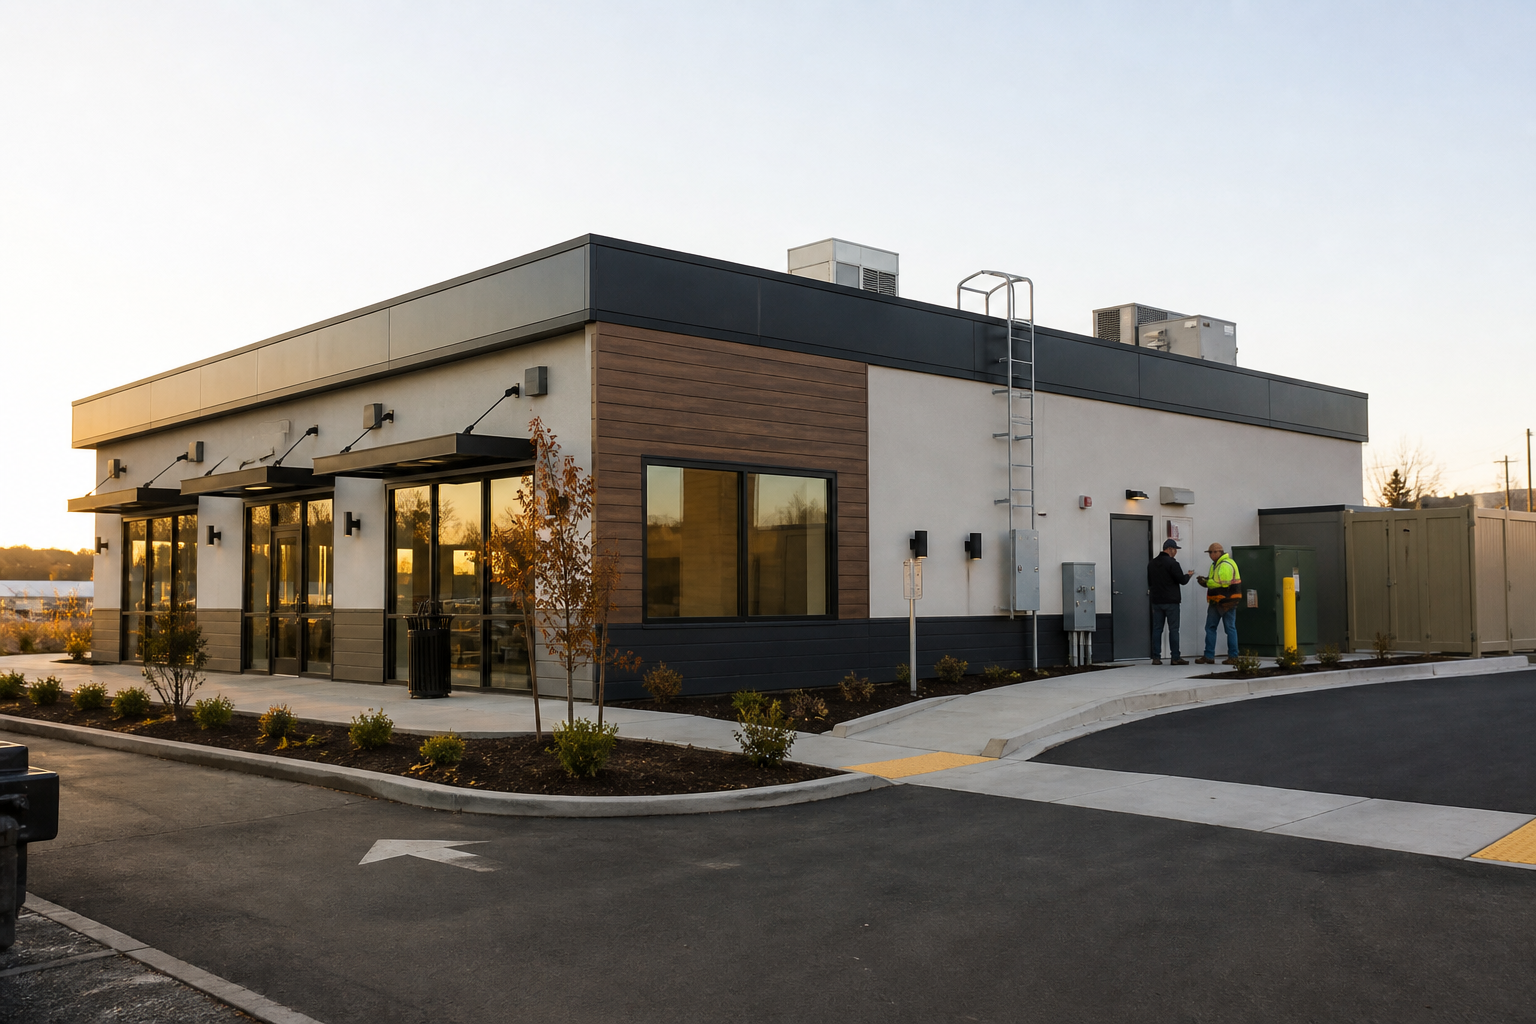
A modular restaurant project is driven by equipment and operations as much as architecture. Cooking, refrigeration, grease, exhaust, fire suppression, plumbing, electrical load, deliveries, waste, customer flow, and health approvals all compete for a compact footprint. If the equipment package changes late, walls and utilities often change with it.
The modular schedule works best when the menu, service model, and equipment are defined before factory rough-in. A quick-service restaurant, coffee shop, commissary, and full-service dining room may share a construction method, but their building systems are very different. Start with the operation, then configure the modular restaurant.
1. Freeze the menu and service model
The menu determines cooking equipment, refrigeration, preparation, warewashing, storage, ventilation, grease, and staffing. The service model determines queueing, point of sale, pickup, seating, drive-through needs, and how customers move.
Document peak transactions, delivery frequency, staffing by shift, storage days, and cleaning routines. Those operating facts should be visible in the design brief.
2. Build a coordinated equipment schedule
List each item’s model, dimensions, weight, clearances, power, gas, water, waste, ventilation, heat rejection, controls, and vendor. Identify who purchases, delivers, installs, connects, starts, and warrants it.
When an exact model is pending, set an allowance and a deadline. “Typical refrigerator” is not enough information for a factory electrical and plumbing rough-in.
3. Coordinate the hood and makeup air
Commercial cooking ventilation affects structure, roof penetrations, duct paths, fire suppression, electrical controls, gas interlocks, and replacement air. The hood should be coordinated with equipment and clearances, not centered in a room for appearance.
Mechanical design must account for the building climate and pressure relationships. An unbalanced system can create uncomfortable doors, odors, and poor temperature control.
4. Plan plumbing from the site to each fixture
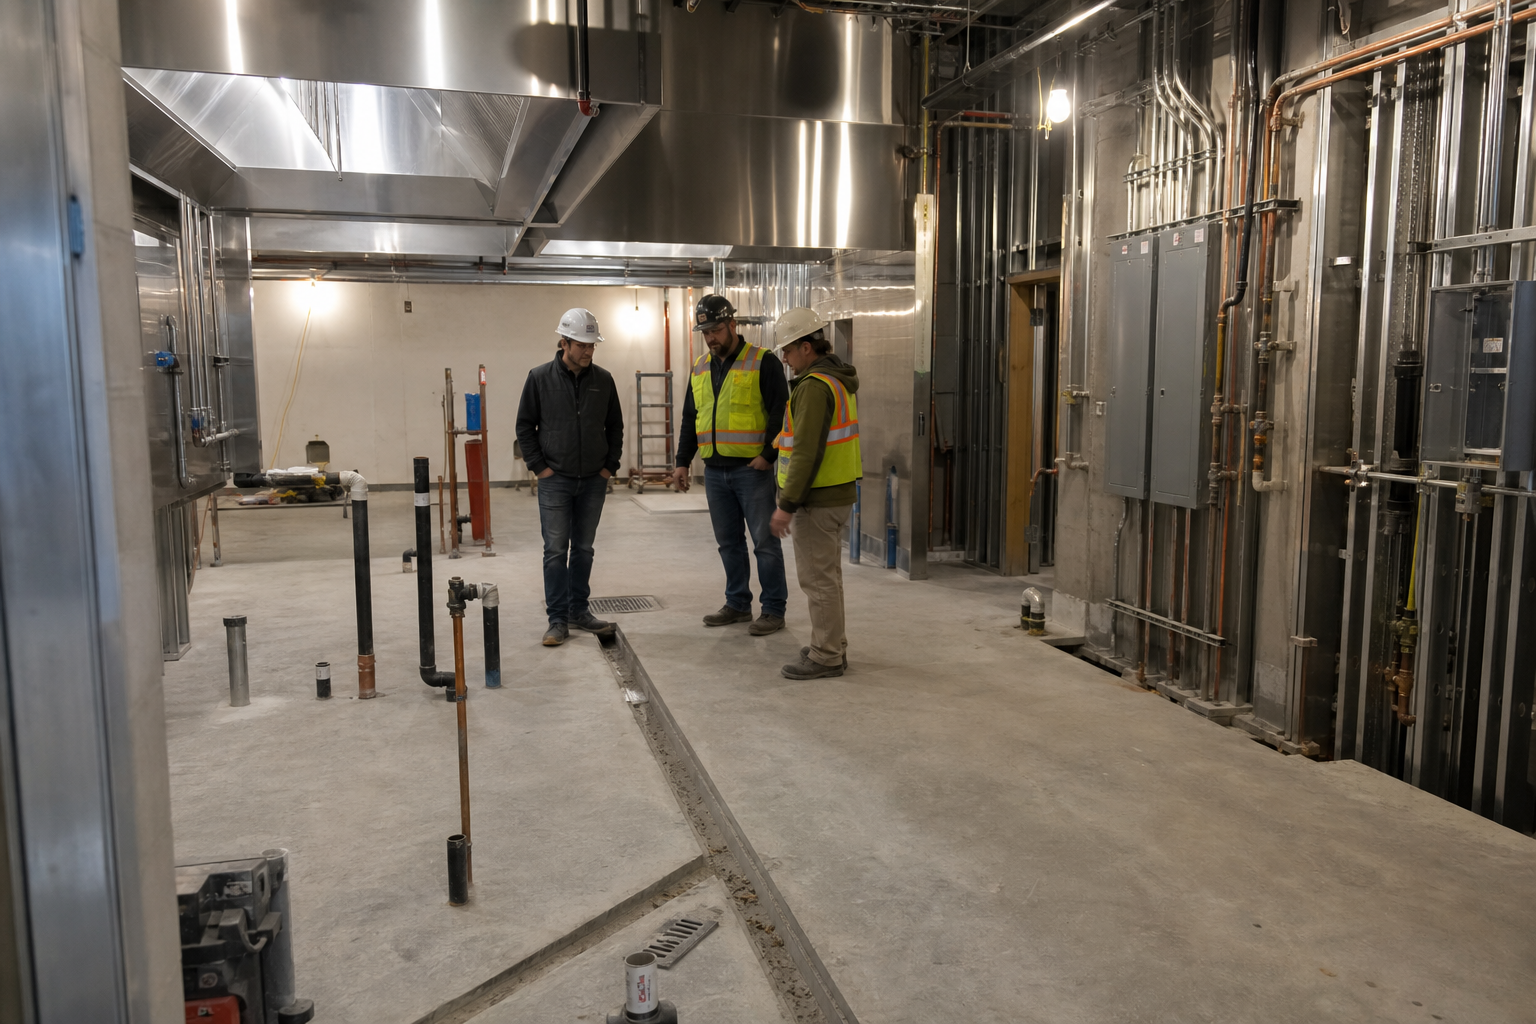
Confirm domestic water capacity, hot-water demand, sanitary route, grease management, floor sinks, indirect waste, mop service, restrooms, and utility connections. Site elevations influence gravity drainage and may affect the foundation.
Health and plumbing reviewers may require specific details. Coordinate the site plumber and factory rough-in so connection responsibility is clear.
5. Protect food flow and sanitation
Map food from receiving through storage, preparation, cooking, holding, service, return, warewashing, and waste. Avoid unnecessary crossing between clean and soiled activities. Provide handwashing where staff need it and select cleanable finishes appropriate to each zone.
Allow maintenance access around equipment. A tightly packed kitchen that cannot be cleaned or serviced will create operating problems.
6. Separate customers, deliveries, and waste
The property should support customer arrival, accessible routes, delivery vehicles, employees, fire access, grease service, and waste pickup. Schedule conflicts can be managed when space is limited, but the site plan must reflect actual vehicles and frequencies.
Keep service operations away from the primary customer experience where practical.
7. Coordinate fire, health, and building approvals
Building, fire, health, plumbing, mechanical, electrical, accessibility, and grease or wastewater reviews may each apply. Equipment substitutions can affect several approvals at once.
Create an approval matrix and include vendor drawings, listings, suppression information, and commissioning requirements in the schedule.
8. Build the opening plan backward
Work backward from opening through staff training, food delivery, health inspection, fire-system acceptance, equipment startup, technology, final cleaning, certificate of occupancy, utility release, site completion, module installation, fabrication, and permits.
The opening date is not the module delivery date. Our modular project timeline explains the closeout work that follows installation.
Provide the menu, equipment list, site, utility information, customer capacity, service model, and opening target when requesting modular restaurant pricing.
Frequently asked questions
Can kitchen equipment be installed in the factory?
Some equipment, hoods, casework, and rough-ins can be factory-installed. Transport, inspections, weight, vendor requirements, access, and module connections determine the best sequence.
Can a modular restaurant include a drive-through?
Yes, where the site, zoning, traffic, stacking, accessibility, fire access, menu, and service model support it. The site plan is usually the controlling factor.
Who coordinates the health-department permit?
Responsibility varies among the owner, food-service consultant, design team, contractor, and operator. Assign it in writing and coordinate it with building and fire approvals.
What information most improves early pricing?
A fixed equipment list, menu, service model, seating or transaction volume, utility data, site plan, finish standards, and realistic opening date make the greatest difference.