Accessibility in a modular building begins at the site arrival point and continues through every space and element required to be accessible. Parking, passenger loading, walks, curb transitions, ramps, landings, doors, corridors, service counters, toilets, and occupied rooms are not separate checklist items. They form one route.
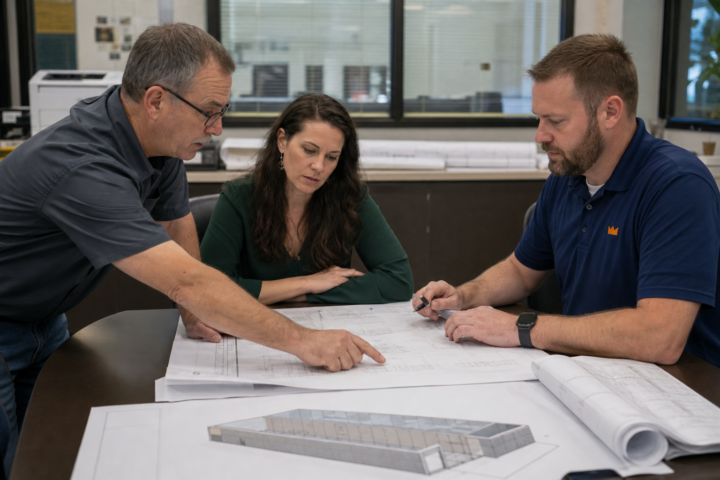
Modular projects need extra coordination because the building and property may be designed by different teams. Factory drawings can show a compliant entrance while the civil plan creates a slope or landing conflict outside it. One design lead should reconcile elevations and clearances before foundations and modules are released.
1. Start at site arrival
Identify accessible parking, access aisles, passenger loading where provided, public sidewalks, and transit stops serving the property. Connect the required arrival points to an accessible building entrance with a route that does not depend on walking in an unsafe vehicle path.
Review cross slope, running slope, drainage, pavement transitions, wheel stops, signs, and snow or maintenance practices. A route that works only in ideal weather is not a complete operations plan.
2. Coordinate curb transitions and walkways
Curb ramps, blended transitions, detectable warnings where required, landing geometry, and drainage should be detailed with actual spot elevations. Utility covers, bollards, gates, landscaping, and door swings must stay out of required clear space.
Do not leave the route as a note saying “by others.” It needs dimensions, elevations, materials, and assigned construction responsibility.
3. Resolve finished-floor elevation early
The modular finished floor may sit above grade because of the structural frame, foundation, flood requirements, or site conditions. That elevation controls ramp length, landings, stairs, guardrails, and connection to existing buildings.
A late elevation change can reshape the entire entrance. Set and coordinate the elevation before civil grading and foundation work are final.
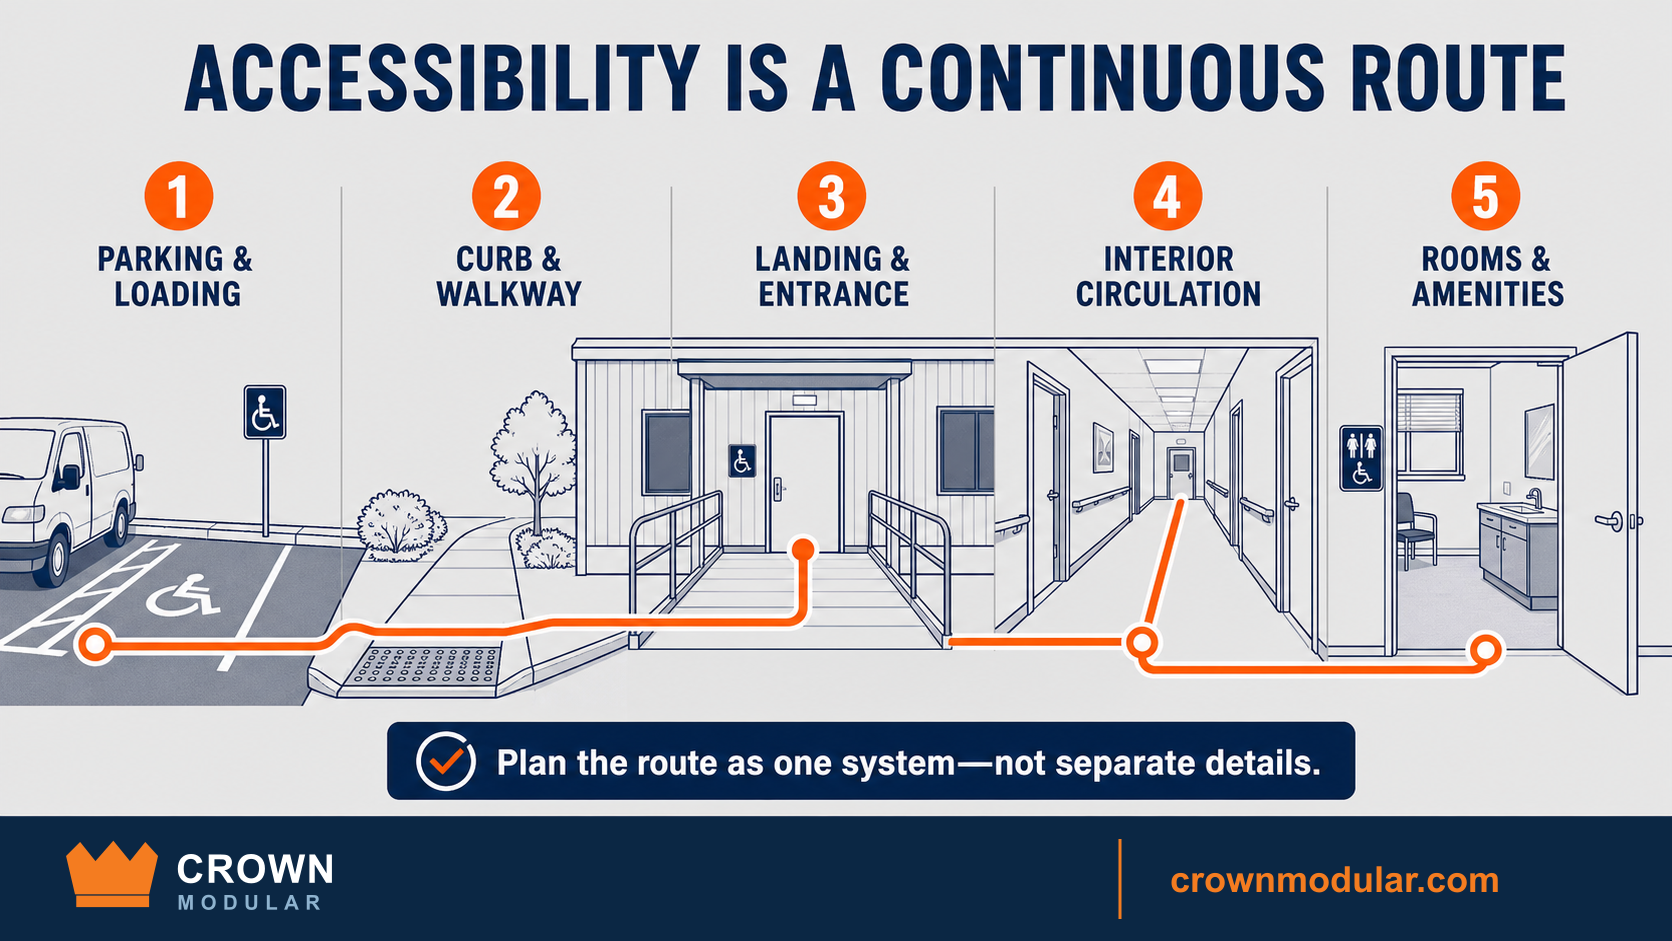
4. Design landings and doors together
Door maneuvering clearances, hardware, thresholds, opening force, closers, weather protection, and landing slopes interact. A handrail, column, card reader, or wall return can reduce required clear space even when the ramp itself is adequate.
Coordinate access-control equipment so people can reach and operate it without leaving the accessible position.
5. Protect interior circulation
Corridors, turns, doors, protruding objects, drinking fountains, furniture, and temporary displays affect movement. Review the furnished plan, not only empty construction drawings. Storage and copy equipment commonly occupy space that appeared clear during design.
Where module lines create floor or wall joints, specify smooth transitions and maintainable details.
6. Coordinate rooms and amenities
Toilets, break rooms, service counters, meeting rooms, classrooms, exam rooms, work areas, and controls each have scoping and technical requirements. The applicable rules depend on the building use and jurisdiction.
The U.S. Department of Justice publishes the ADA Standards for Accessible Design. State and local requirements may add or differ, so the project accessibility professional and authorities should confirm the governing criteria.
7. Check accessible means of egress
Entry access and emergency egress are related but not identical. Review exits, alarms, areas of refuge where applicable, exterior discharge, emergency lighting, and the route to a safe location. Multi-story buildings require additional coordination.
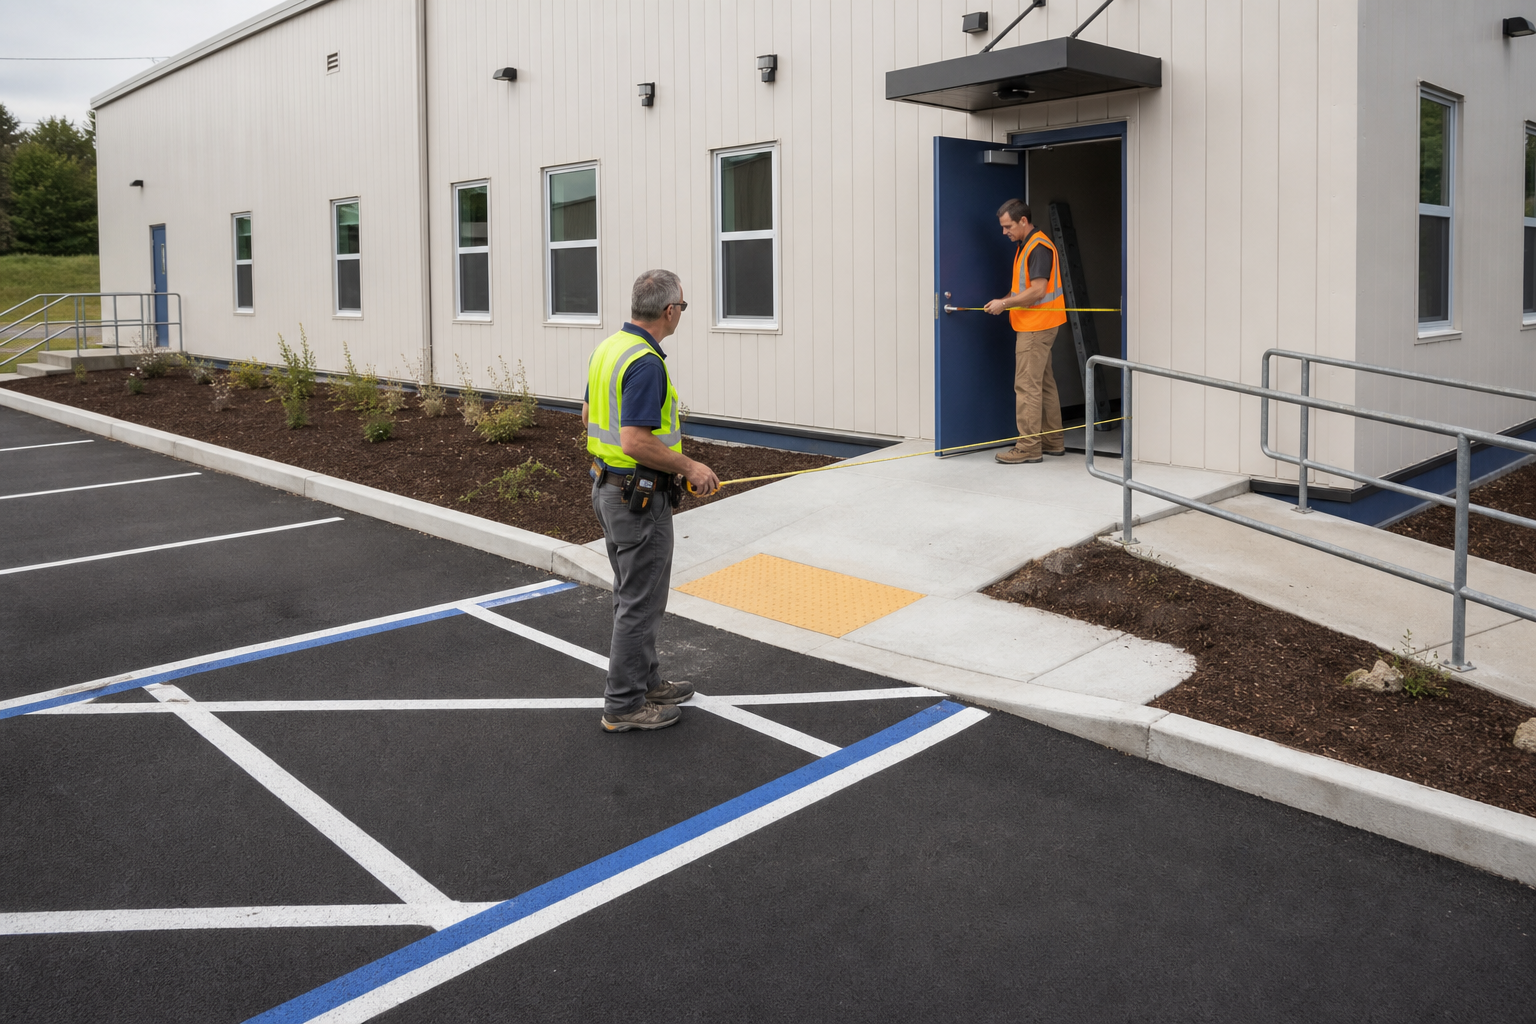
8. Inspect the completed route
Small construction tolerances can affect slopes, thresholds, clearances, and hardware. Verify the route before final inspection and before furniture or equipment is installed. Correct site drainage and settlement that alter the finished condition.
Include accessible site scope when requesting modular building pricing. Ramps, walks, parking changes, lifts where permitted, and restroom requirements belong in the installed budget.
Frequently asked questions
Are modular buildings exempt from accessibility requirements?
No. Applicable federal, state, and local accessibility requirements apply based on the project, use, owner, and jurisdiction. Modular construction does not create a general exemption.
Is a ramp always required?
Not necessarily. A route may use a compliant walking surface when grade and finished-floor elevation allow it. Ramps, lifts, or other components depend on the design and applicable standards.
Who designs the accessible route?
Responsibilities may be divided between civil, architectural, structural, and modular teams, but one professional should coordinate the complete route and elevations.
Should accessibility be checked after installation?
Yes. Field slopes, landings, thresholds, hardware, fixtures, signs, and furniture placement should be verified before occupancy.