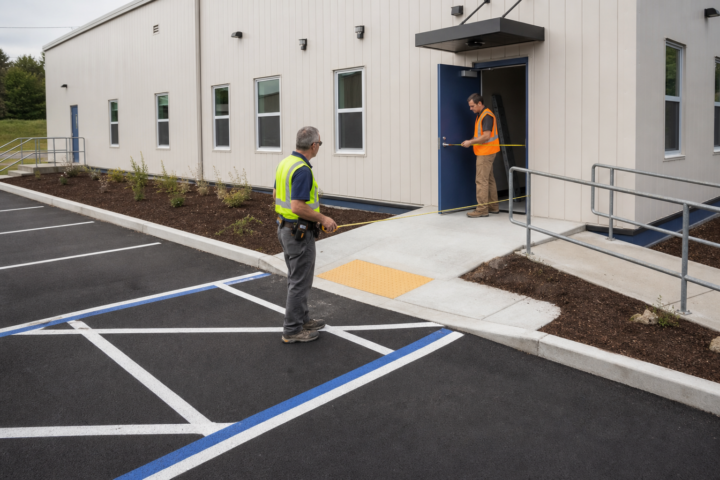
A modular building project can involve more than one approval path. The modules may be reviewed under a state industrialized-building program while the local jurisdiction reviews zoning, the property, foundations, utilities, fire access, and final occupancy. Confusion begins when one approval is treated as permission to proceed with everything.
Before design and procurement, create a written approval map. Identify every authority, what it reviews, required documents, submission sequence, fees, inspections, and who owns each task. That work protects the modular project schedule more effectively than assuming factory construction will outrun the permit process.
1. Start with land use and zoning
Confirm that the intended use is allowed on the property. Review setbacks, parking, landscaping, height, signage, stormwater, traffic, and any conditional-use or site-plan requirements. Zoning approval and building-code approval answer different questions.
A temporary building may still require zoning review. “Portable” is not a universal exemption, and the permitted duration may affect the application.
2. Identify the state modular program
Many states regulate factory-built commercial construction through a dedicated program. The state or its approved third party may review plans, inspect factory work, and apply labels or insignia to approved modules. Other jurisdictions use different processes.
The International Code Council’s off-site construction resources explain the broader standards environment, but the project team must confirm the rules adopted where the building will be installed.
3. Define the local building department’s scope
Local officials commonly review site plans, foundations, module connections, exterior stairs and ramps, utility services, fire access, energy-related site work, and the completed installation. They may also review the entire building where no state program applies.
Ask what local plan set is expected and whether state-approved module drawings must be included. Confirm professional seals, electronic submission standards, deferred submittals, and revision procedures.
4. Coordinate fire and life-safety review
Fire-department or fire-marshal review may address access roads, hydrants, fire flow, alarms, sprinklers, occupant load, egress, emergency responder access, and hazardous operations. These requirements connect the building to the property.
Do not wait for module delivery to determine whether the fire lane, water supply, or alarm interface is acceptable.

5. Include accessibility in both building and site plans
Accessible parking, loading, routes, slopes, landings, entrances, interior circulation, toilets, and service areas must operate as a connected system. Factory drawings cannot resolve a route across a property they do not show.
Assign one design professional to coordinate the site and building accessibility details so elevations and clearances agree across drawing sets.
6. Track utility and environmental approvals
Water, sewer, septic, power, gas, stormwater, grading, floodplain, and environmental work may involve separate agencies or utility providers. Service availability should be confirmed before the building design assumes a load or connection point.
Utility lead times can exceed building fabrication. Written applications, deposits, easements, transformer orders, and inspections belong on the master schedule.
7. Understand factory and site inspections
Approved factory inspectors evaluate work completed off site before it becomes concealed. Local inspectors evaluate foundations, utilities, site-built work, installation, and the completed building. Inspection records and labels help connect the two processes.
Develop an inspection matrix listing the work, inspecting authority, notice period, responsible contractor, and required documentation. This prevents a critical connection from being covered before inspection.
8. Plan revisions and substitutions
Equipment and material changes may require approval when they affect reviewed drawings. Establish who can authorize a substitution and who submits the revision. An informal field decision can create a closeout problem if it no longer matches the approved set.
9. Treat occupancy as a separate milestone
A building may be physically complete but not authorized for use. Final inspections, testing, accessibility items, site stabilization, fire systems, utility releases, record documents, and agency approvals may all be prerequisites to a certificate of occupancy.
When requesting commercial modular building prices, share known jurisdictional requirements and the approval contacts. Permit responsibility and timing should be visible in every proposal.
Frequently asked questions
Do modular buildings need local permits?
Generally, yes. The exact split between state and local review varies, but property, foundation, utility, installation, fire, and occupancy approvals commonly remain local.
Does a state modular label replace a certificate of occupancy?
No. A state label typically documents approved factory construction. The local authority determines when the installed building and site are ready for occupancy.
Who should obtain the permits?
Responsibility may be divided among the owner, design professional, modular provider, and site contractor. It should be assigned in writing before work starts.
Can factory construction start before local permits?
Sometimes, but doing so creates risk if local review changes the site, layout, utilities, fire access, or building details. The team should agree on what can proceed safely and who carries the risk.