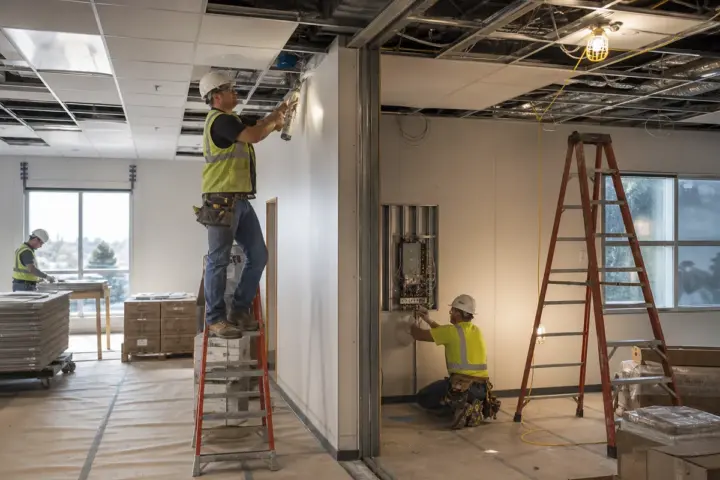
A construction site office earns its value by shortening the distance between a field problem and a decision. That requires enough room for the right people, dependable communications and secure records—but not an oversized trailer that steals laydown space.
Review modular office configurations with the site logistics plan in hand.
Build the room list around project rhythm
Superintendents need visibility and quick access to the field. Project managers need focused computer work. Subcontractor meetings need a table without displacing everyone else. Storage for PPE, drawings and closeout materials accumulates faster than most plans assume.
A distribution-center project with a crowded compound
The contractor can fit one 12-by-60 unit near the gate or two smaller units beside the parking area. The long unit is efficient to connect, but visitors would walk through active logistics to reach it.
The team accepts two smaller offices near the controlled entrance. Separating management from safety orientation improves traffic and keeps visitors out of the laydown area.
Count peak meeting attendance
A trailer that fits daily staff may fail during coordination meetings.
Protect drawings and devices
Doors, windows, lighting, credential control and IT practices should fit the site risk.
Keep field access practical
Placement should reduce walking without conflicting with equipment routes.
Plan mud and weather
Entries, mats, storage and drainage affect everyday use.
Allow for project phases
The best location in excavation may be wrong during paving or commissioning.
Questions worth asking before you choose
- Who occupies the trailer daily?
- How many people attend the largest routine meeting?
- What records and equipment need secure storage?
- Will the trailer need to move during the project?
- How will visitors reach it safely?
What a useful proposal should make clear
A useful modular-building proposal identifies the intended use, occupancy, dimensions, floor plan, structural and energy requirements, site work, foundations, utilities, delivery route, installation, accessibility, permits, schedule, exclusions and whether the building is new, used, leased or purchased. Local design professionals and authorities having jurisdiction make the final code and site determinations.
A practical next step
Compare construction office rentals with the full site and schedule requirements.
Frequently asked questions
What is the best size for a jobsite office trailer?
It depends on simultaneous staff, rooms, meetings, storage and available compound space.
Can construction trailers be relocated on site?
Often, but utility disconnection, foundations, access and the move itself require planning.
Should the office sit beside the gate?
It can help visitor control, provided traffic, noise and safety conditions are suitable.