Warehouse offices have to serve two worlds. Managers need quiet, conditioned space for planning and conversations, while the building still needs direct awareness of docks, aisles and shift activity. Where the office sits is often more important than how polished the finishes look.
Compare exterior buildings with in-plant office options before selecting the path.
Choose between inside, attached and outside
An in-plant office can provide excellent production visibility and short walking distances. An exterior modular office avoids consuming warehouse floor area and may offer better acoustics. An attached configuration can split the difference but adds interface and code coordination.
A 24-hour distribution center adding operations staff
The facility wants eight offices, a training room and driver check-in. Placing everything inside saves utility distance but removes valuable staging area beside the docks.
The team puts the administrative program outside and retains a small in-plant supervisor room. It spends a little more on connections and preserves the warehouse space that produces revenue.
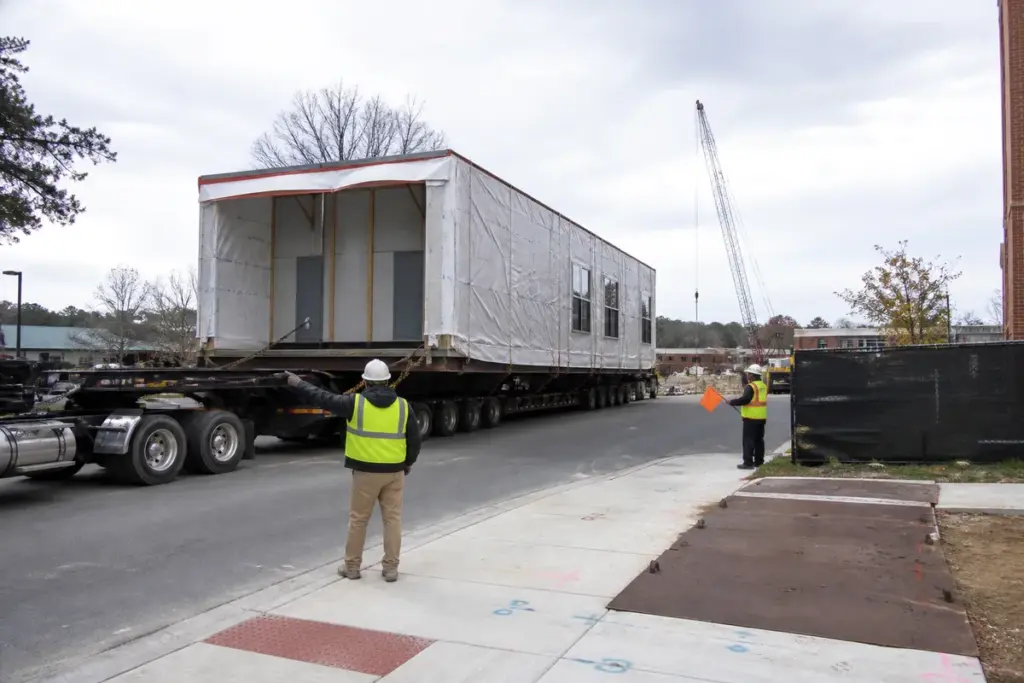
Map people and material traffic
Office access should not cross forklift routes casually.
Control noise and vibration
Envelope, glazing and mechanical choices should reflect the industrial setting.
Plan views with purpose
Supervision may need sightlines, while confidential work needs separation.
Coordinate IT and access control
Operational systems, visitors and shift changes shape the layout.
Leave room for growth
A site plan should show where another module or connection could go.
Questions worth asking before you choose
- Which roles need daily floor access?
- How valuable is the proposed warehouse footprint?
- What meetings or records require privacy?
- How will drivers and visitors enter?
- Could the administrative team grow in three years?
What a useful proposal should make clear
A useful modular-building proposal identifies the intended use, occupancy, dimensions, floor plan, structural and energy requirements, site work, foundations, utilities, delivery route, installation, accessibility, permits, schedule, exclusions and whether the building is new, used, leased or purchased. Local design professionals and authorities having jurisdiction make the final code and site determinations.
A practical next step
Compare office paths through the modular office pricing form.
Frequently asked questions
Is an in-plant office cheaper than an exterior modular office?
It can reduce some site work, but floor value, protection, utilities and operational disruption belong in the comparison.
Can modular offices handle warehouse noise?
They can be designed for better separation, but the actual noise and vibration environment should be evaluated.
Can the building expand later?
Often, when structure, utilities and site layout preserve a realistic expansion path.