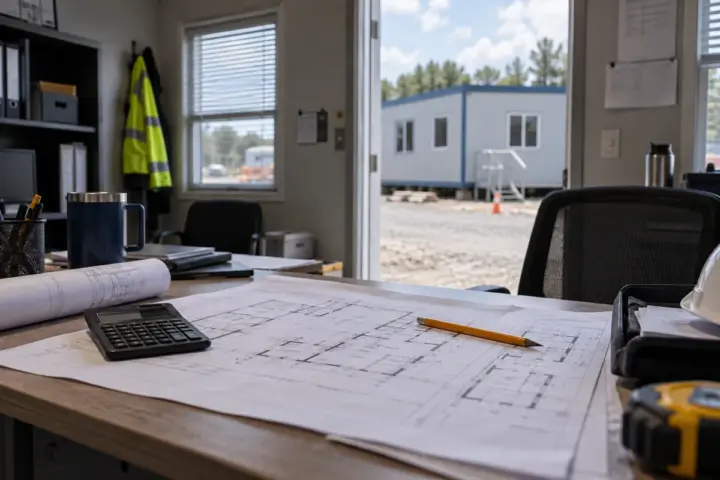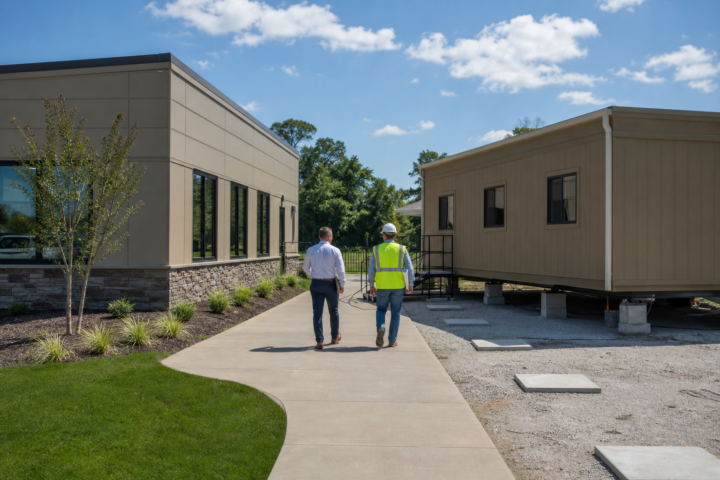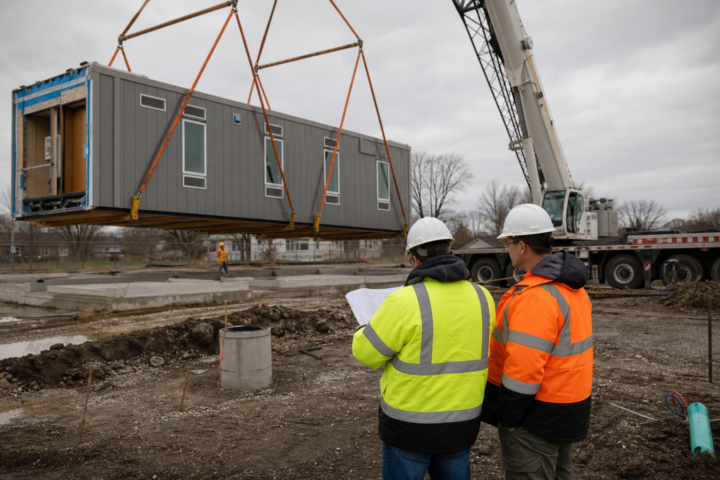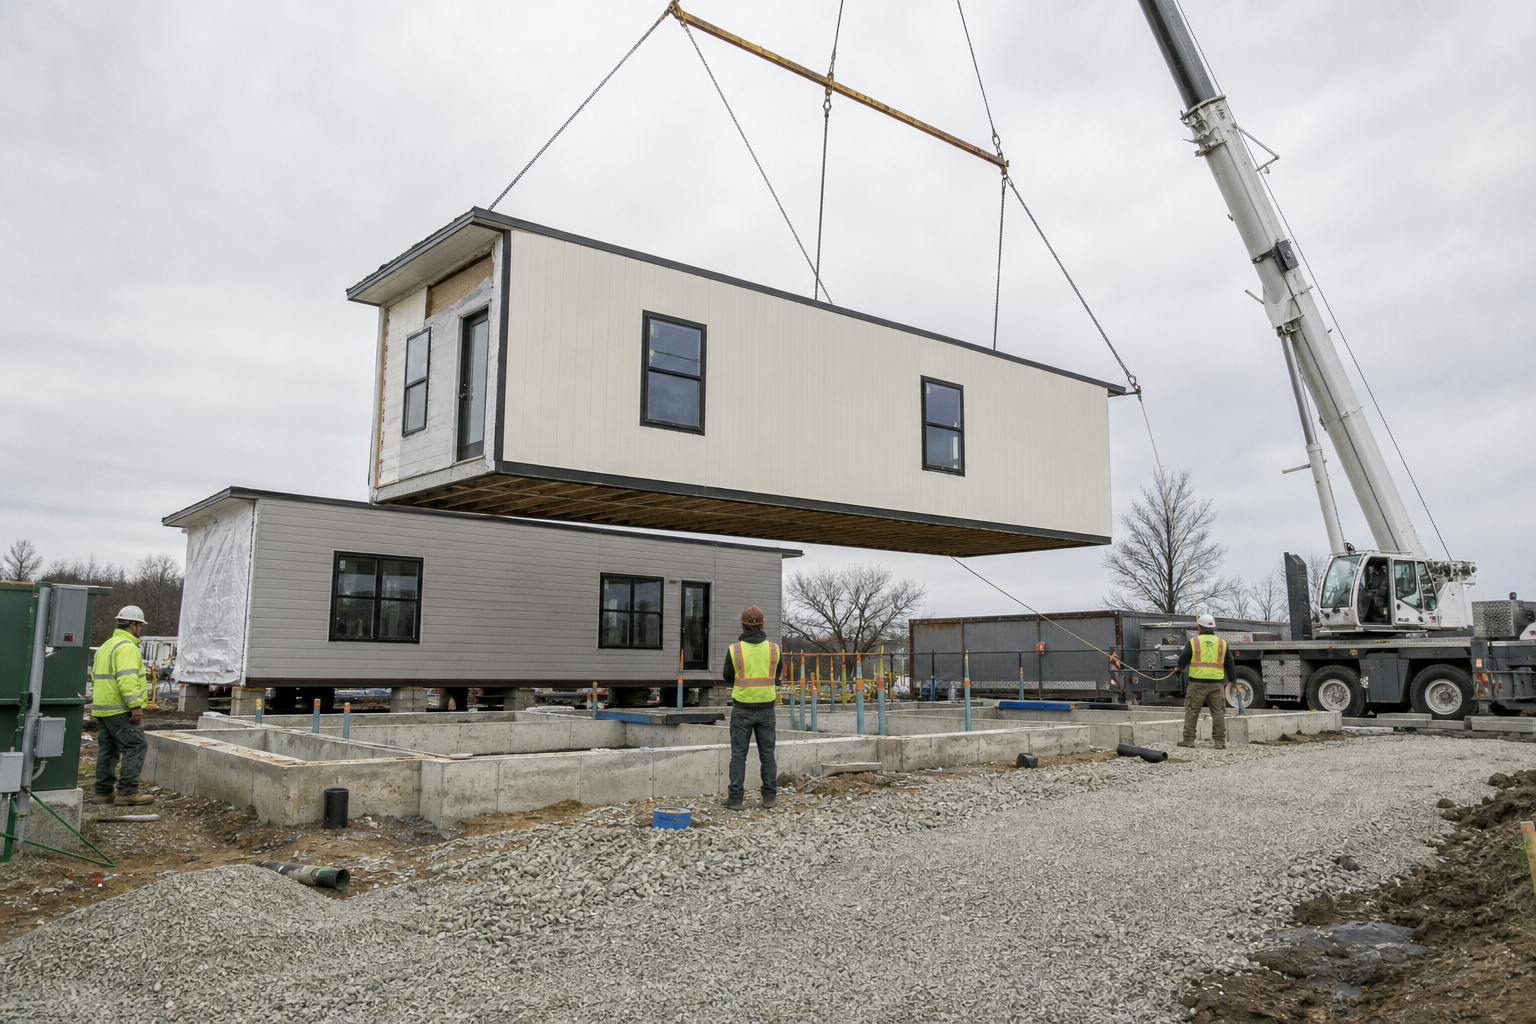
When someone asks me what a commercial modular building costs, my first answer is simple: the building price is only one part of the project price. A useful budget has to account for the building, professional services, approvals, site work, delivery, installation, utilities and the work required before people can occupy the space.
I have seen early budgets miss the mark because a quick building quote was treated as an installed project total. The better approach is to define the job clearly enough that every major cost belongs somewhere. That does not mean finishing the design before asking for a budget. It means giving the project team the facts that materially affect scope.
What does a commercial modular building cost?
There is no responsible national flat price for a commercial modular building. Two buildings with the same square footage can have very different costs because of occupancy, local code, structural loads, restrooms, mechanical systems, finishes, transportation distance and site conditions.
For early planning, I separate the budget into three parts:
- The building: engineering, factory construction, interior systems and selected finishes.
- Getting it onto the property: transportation, escorts when required, crane or setting equipment, foundations and installation.
- Making it operational: permits, utility connections, fire and life-safety work, accessibility, exterior improvements, inspections and closeout.
That structure makes it much easier to compare proposals. It also exposes exclusions before they become change orders.
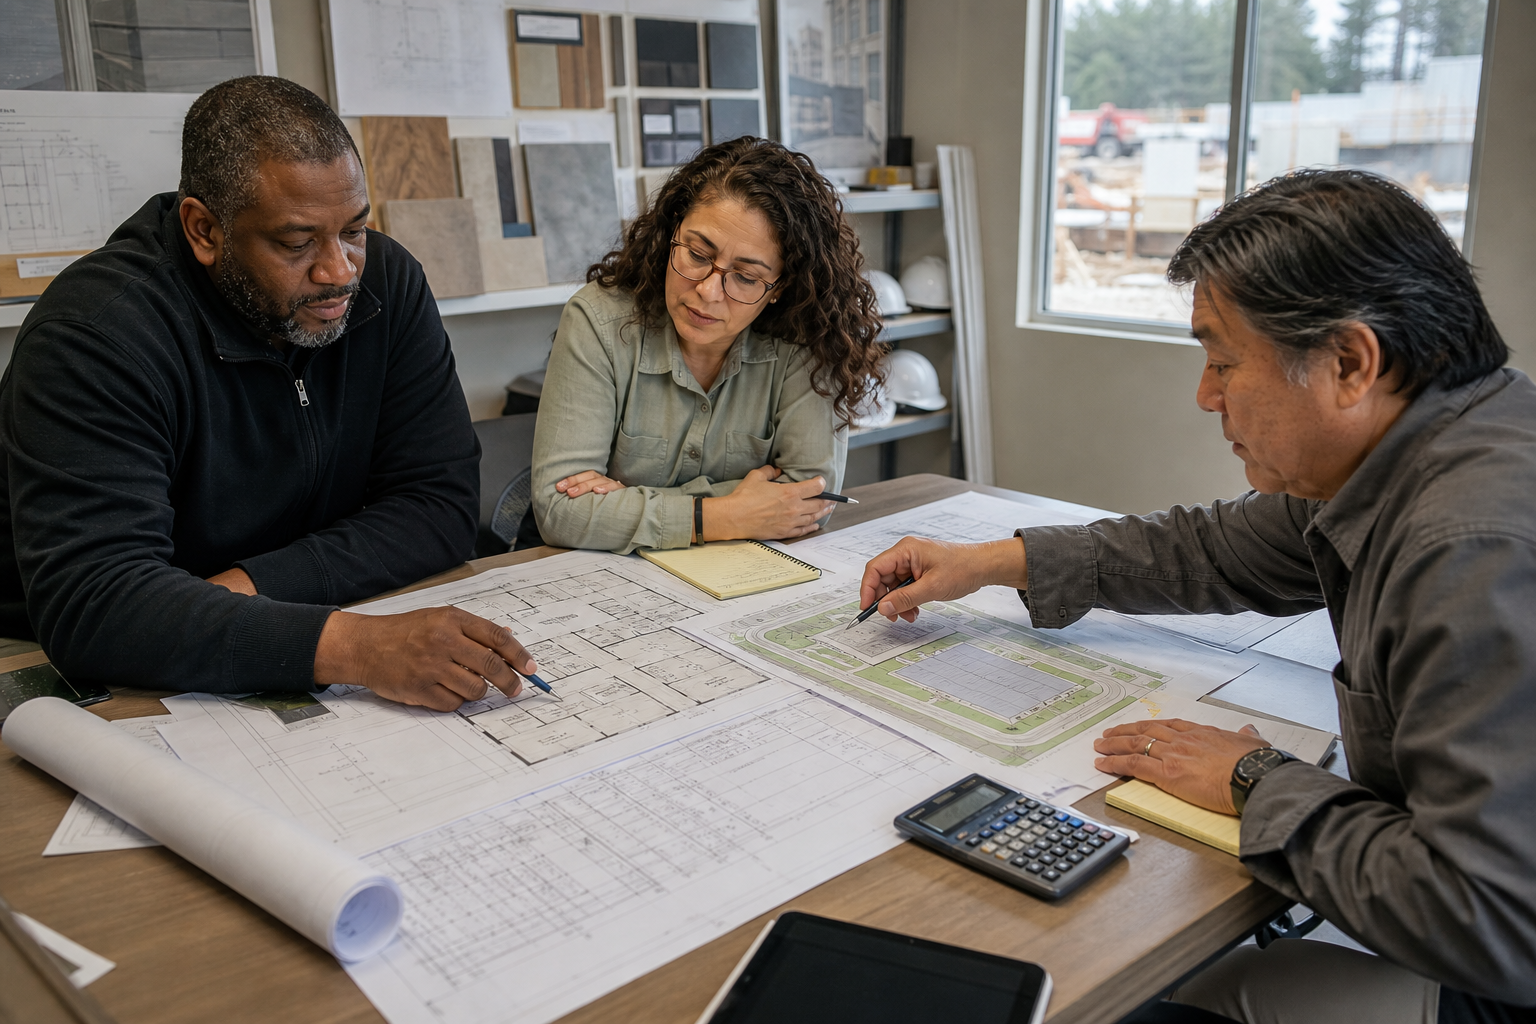
Nine factors that drive a modular building budget
1. Building size and layout efficiency
Square footage matters, but layout matters just as much. A simple open office plan generally uses materials and labor differently than a medical layout with many small rooms, plumbing groups and specialized systems. Long corridors, multiple entrances, numerous exterior corners and unusual module widths can reduce efficiency.
Before pricing, establish the number of occupants, required rooms, approximate room sizes and how people move through the building. A clear space program is more valuable than an attractive sketch that has not been tested against operations.
2. Permanent, relocatable or temporary use
A permanent modular building and a relocatable building can both be well constructed, but they may follow different structural, foundation, finish and approval paths. A temporary swing-space need may favor a lease or previously manufactured unit. A long-term public-facing facility may justify more architectural customization and permanent site improvements.
The expected length of use should be decided early. It affects both first cost and the value of the building over time.
3. Occupancy and building use
A classroom, clinic, restaurant, office and daycare are not interchangeable boxes. Their occupancy classifications can change egress, plumbing fixture counts, fire protection, ventilation, accessibility and finish requirements.
This is one reason I avoid pricing a project from square footage alone. The people and activities inside the building determine much of the technical scope.
4. Interior finishes and building systems
Flooring, ceilings, casework, restrooms, data, lighting, HVAC controls and electrical capacity can move a budget substantially. Medical and food-service projects may add specialized plumbing, exhaust, power or cleanable finishes. Industrial offices may need acoustic performance or protection from the surrounding operation.
Create a short written outline of required finishes and systems. It does not need to specify every manufacturer, but it should distinguish required performance from optional upgrades.
5. Foundations, grading and utilities
The factory cannot solve an unsuitable site. The property may require clearing, grading, drainage, retaining work, paving, utility extensions or upgrades to existing services. Foundation design depends on the building, soil information, local requirements and the intended permanence of the installation.
Existing utility capacity should be verified rather than assumed. A connection point visible near the site does not guarantee adequate electrical, water, sewer, gas or communications service.
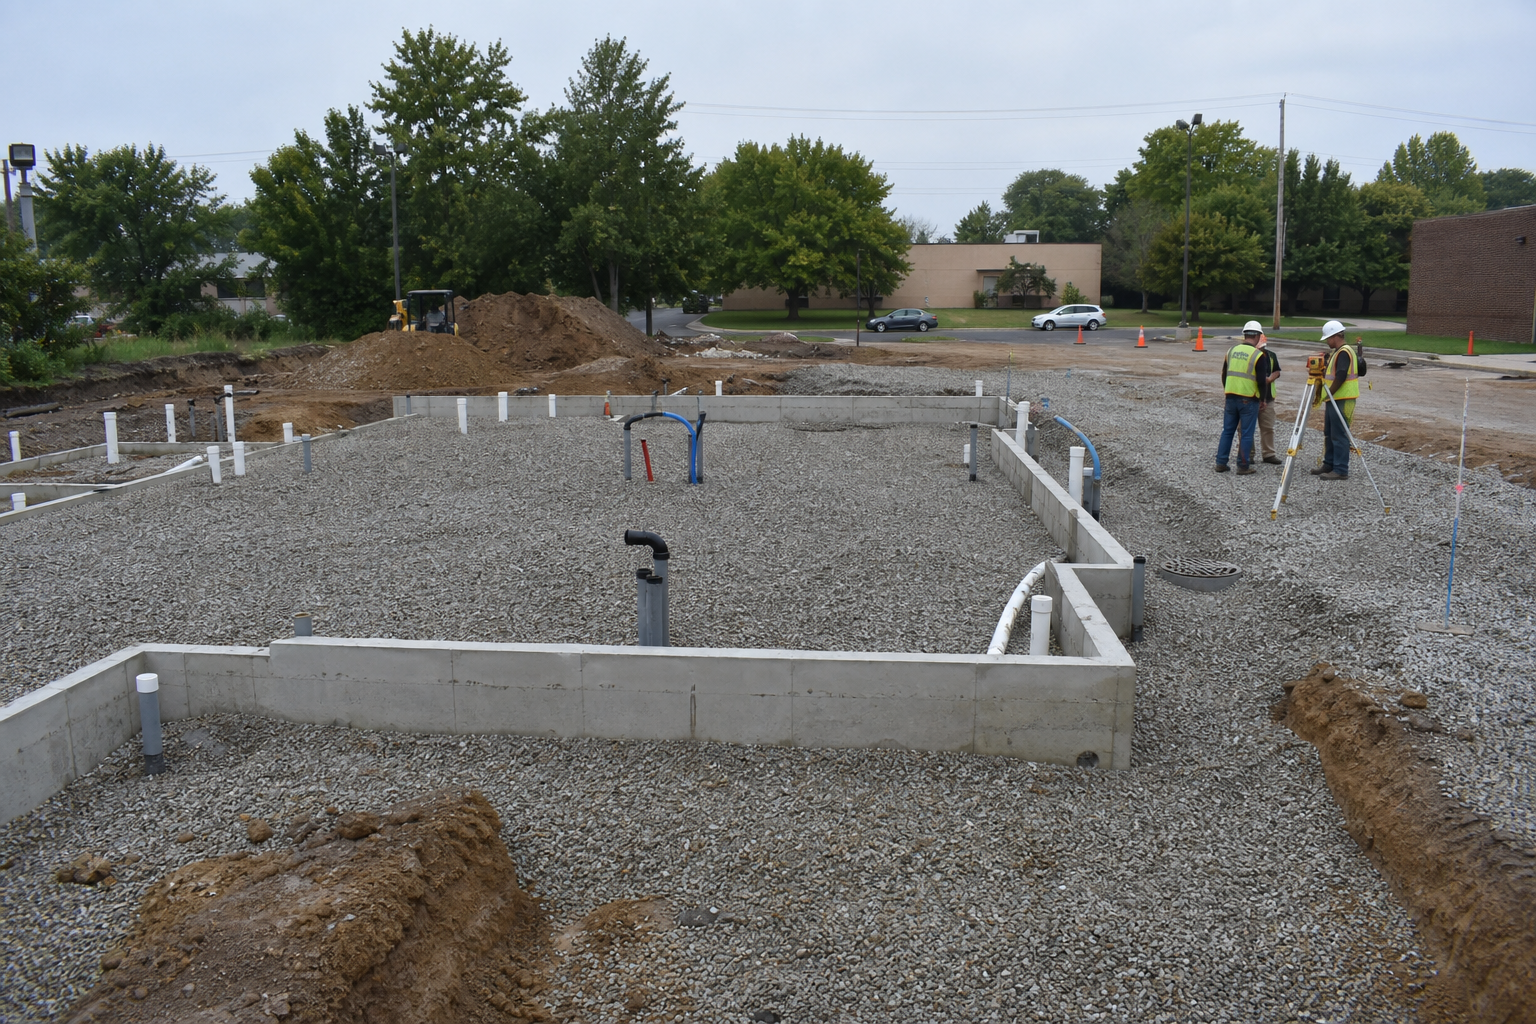
6. Delivery access and setting conditions
Modules must travel from the manufacturing facility to the property and then reach the setting area. Route restrictions, bridge clearances, escorts, narrow entrances, overhead lines, soft ground and limited crane positions can all affect the plan.
A site logistics review should answer three questions: Can the trucks enter and turn? Can the crane or setting equipment reach each foundation location? Can normal campus or business operations be protected during delivery?
7. Design, engineering and approvals
Professional services are part of the project, not paperwork added at the end. Depending on location and scope, the job may require architectural, structural, civil, mechanical, electrical, plumbing, fire-protection and geotechnical work.
State modular reviews and local site permits may cover different portions of the project. The team should identify who owns each submission, response and inspection.
8. Schedule and market conditions
An urgent completion date can limit factory choices, material options and delivery windows. It may also require phased design decisions or premium work. Conversely, a realistic preconstruction period lets the team coordinate approvals, procurement and site work before they become emergencies.
Pricing also changes with material markets, transportation, labor availability and factory capacity. That is why an old proposal should not be used as a current budget without review.
9. Purchase, lease or financing structure
The best procurement path depends on how long the space is needed, how much customization is required and how the organization allocates capital. Renting can make sense for temporary needs or known-duration projects. Purchasing may be stronger for long-term use and customized facilities. Financing can preserve capital while supporting ownership.
Compare the full term, restoration obligations, site costs and expected residual value—not just the initial monthly payment.
What should be included in a modular building proposal?
A proposal is easier to evaluate when it clearly states inclusions, exclusions and owner responsibilities. I look for the following:
- Building size, layout, occupancy and applicable codes
- Structural design criteria and foundation responsibility
- Interior and exterior finish assumptions
- Mechanical, electrical, plumbing and fire-protection scope
- Transportation, escorts, crane and installation
- Site work and utility connection limits
- Design, permitting and inspection responsibilities
- Schedule assumptions and proposal validity period
- Taxes, bonds, insurance and allowances
- Items specifically excluded from the price
If one proposal looks dramatically lower, the difference is often scope rather than efficiency. Put competing proposals into the same cost categories before deciding which is truly better.
Information that produces a more useful early budget
You do not need completed construction documents to begin. You do need a practical project brief. At minimum, provide:
- Project location and intended building use
- Target occupancy and approximate square footage
- Required rooms and critical operational features
- Permanent, relocatable or temporary intent
- Desired occupancy date and any immovable milestones
- Known site constraints and available surveys
- Expected purchase, lease or financing approach
- A realistic budget range, if one has been established
Sharing a budget range does not weaken the buyer’s position. It lets an experienced project team tell you whether the scope and expectations align—and where to adjust before spending heavily on design.
My advice before requesting modular building prices
Start with use, site and schedule. Confirm who will occupy the building, what the property can support and when the space must open. Then ask for a budget that separates the building from transportation, site work and operational completion.
That is the difference between a number that looks attractive and a budget that can guide a real project.
— James Webb, Director, Crown Modular
Frequently asked questions
Is modular construction always less expensive than conventional construction?
No. The strongest advantage is often schedule control and the ability to perform factory construction while site work advances. Cost benefits depend on design repetition, site conditions, local labor, transportation and project requirements.
Can I get a modular building price without finished plans?
Yes. A planning budget can be developed from the location, use, size, room requirements, finish level, schedule and known site information. It should clearly identify assumptions and exclusions.
Does a building quote include foundations and utilities?
Not automatically. Some proposals include portions of foundations, delivery, installation or utility work, while others price only the manufactured building. Confirm each item in writing.