A modular dental office can shorten the path to new treatment capacity, but dental space is far more utility-intensive than a generic office. The building must coordinate chair locations, compressed air, vacuum, water, drainage, sterilization, imaging, privacy and accessibility before manufacturers can price a reliable floor plan.
Start with the dental service model: general dentistry, pediatric dentistry, orthodontics, oral surgery or a mixed practice. Each use changes operatory count, equipment, plumbing, power, shielding, recovery and support requirements. A modular medical building should be scoped around care delivery rather than a generic office layout.
1. Patient and staff circulation
Map arrival, check-in, waiting, exam, treatment and exit. Separate clean and soiled movement where the program requires it. Staff should reach work areas without repeatedly crossing public circulation.
2. Accessibility and entrance elevations
Confirm accessible parking, route slopes, ramps, landings, door clearances and restroom layouts. Module floor height affects the entrance solution and site budget.
3. Dental plumbing and utility chases
Coordinate chair utilities, handwashing sinks, sterilization, laboratory fixtures and restrooms deliberately. Service chases must remain accessible, and field utility connections should be planned around the actual dental equipment schedule.
4. Privacy and acoustics
Exam rooms, consultation spaces and behavioral-health areas require attention to wall assemblies, doors, ceilings and mechanical noise. Privacy is a design requirement, not a finish upgrade.
Planning a modular clinic?
Share the care model, room program, site and schedule to compare realistic building options.
5. Dental equipment, imaging and power
List chair packages, compressors, vacuum systems, sterilizers, imaging equipment, dedicated circuits, data needs, mounting support and manufacturer clearances. Do not wait until installation to discover that a wall, doorway or panel capacity is inadequate.
6. HVAC, aerosols and infection-control expectations
Occupancy, filtration, pressure relationships and ventilation depend on the clinical use and applicable codes. Engage qualified design professionals for the actual jurisdiction and program.
7. Site utilities and backup systems
Verify water, sanitary, electrical, communications, fire alarm and any required emergency power. The modular site preparation checklist helps organize early coordination.
8. Permits and healthcare review
Identify building, zoning, fire, accessibility and health-department reviews. Requirements vary; a modular delivery method does not remove local approval.
9. Future growth
Consider whether the clinic may add providers, exam rooms or a second phase. Site arrangement, corridor ends and utility capacity can preserve expansion options.
10. Complete project cost
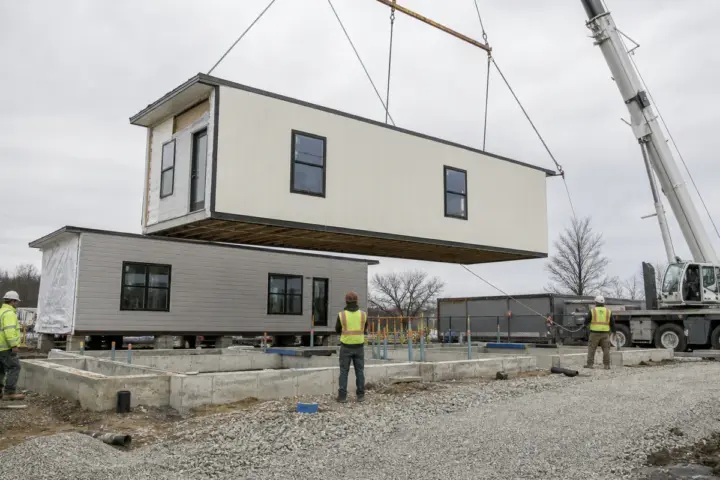
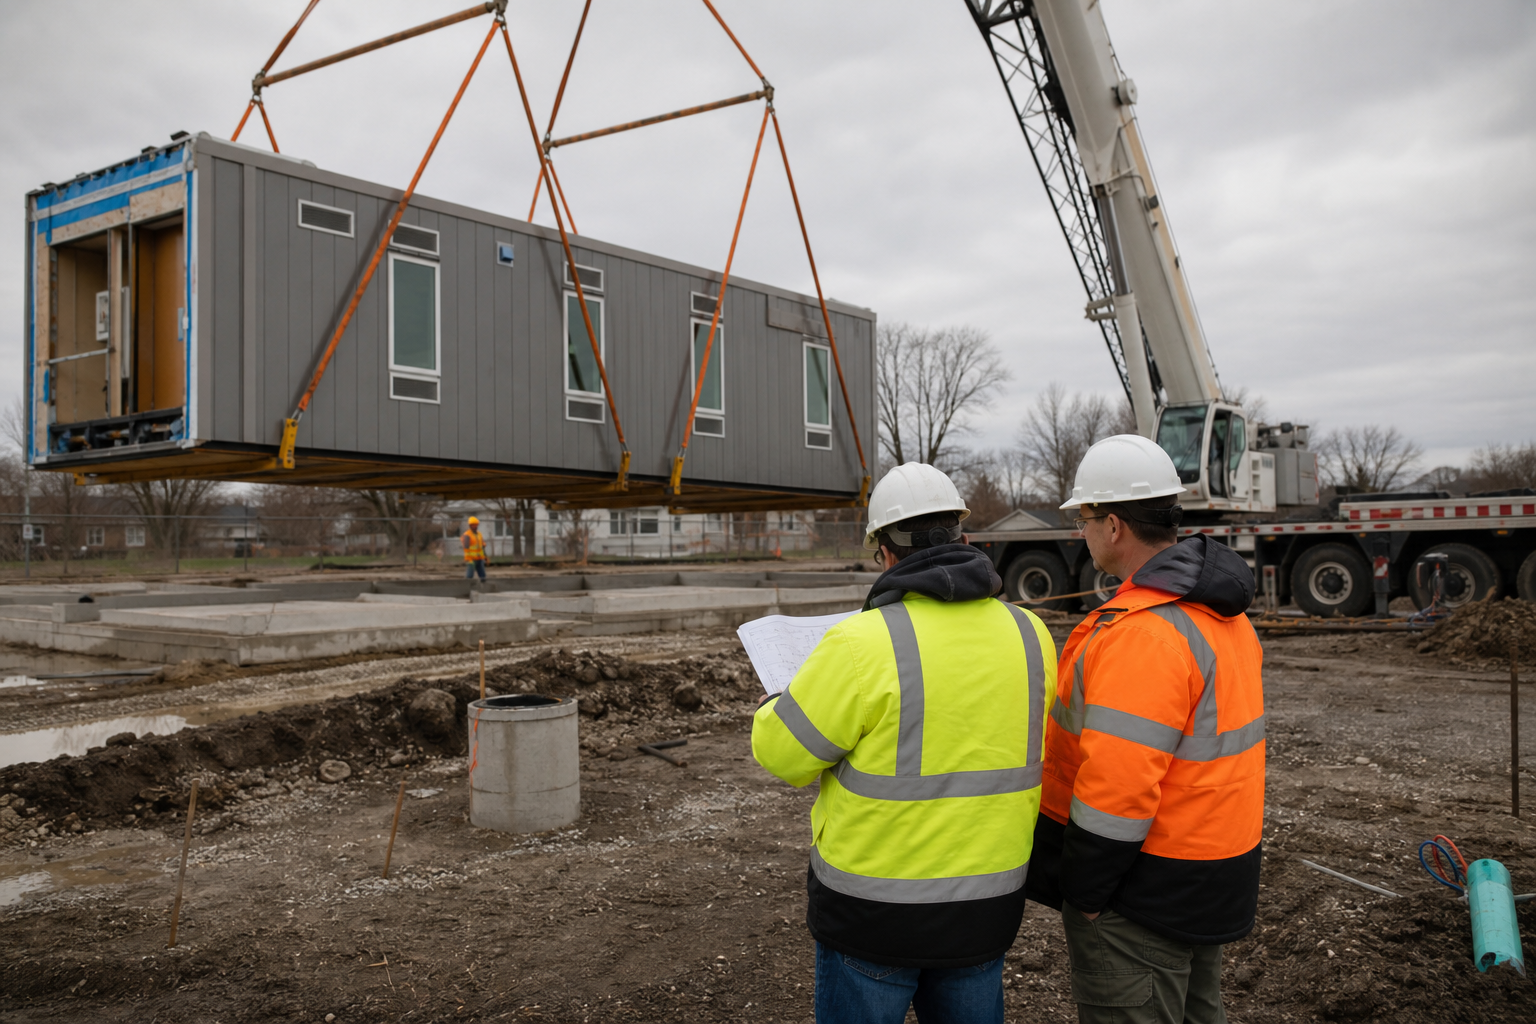
Compare the building, foundations, delivery, setting, utilities, permits, site work, accessibility and closeout. The factory-built portion is only one part of commercial modular building cost.
Frequently asked questions
Can modular dental offices be customized?
Yes. Room layouts, finishes and systems can be adapted within structural, transportation and code constraints. Early decisions are less expensive than late field changes.
How fast can a modular dental office open?
Schedule depends on design, approvals, manufacturing, site readiness, utilities and inspections. Factory work can overlap site construction, but the critical path still needs active management.
A strong clinic proposal begins with a clear room program and verified site information. Define the clinical workflow first, then ask builders to price the same scope.