A modular office can be an excellent way to add administrative or operations space, but the speed of modular construction does not remove the need for careful planning. The best projects begin with operating requirements: who uses the building, what work happens there, how long it will remain, and how it must connect to the site.
Resolve the following decisions before comparing proposals. Doing so produces more accurate pricing and a building that supports the team after move-in.
1. Define the people and the work, not just square footage
“Office for 20 people” is not a complete program. Twenty field supervisors who rotate through a building have different needs than 20 full-time estimators. Start with headcount by shift, expected growth, visitor traffic, privacy needs, meetings, storage, printing, break areas, restrooms, and any dirty-to-clean transition from the field.
A useful space list might include open workstations, two private offices, a meeting room, secure records storage, a break room, and separate space for PPE. That level of detail helps a modular office building supplier test layouts instead of simply dividing a rectangle into rooms.
2. Choose the placement with operations in mind
The shortest utility route is not always the best location. Consider employee parking, visitor wayfinding, truck movements, noise, dust, security boundaries, emergency access, drainage, and future construction. At an active plant, office staff should not have to cross a heavy-equipment route several times a day.
Delivery matters too. Modules need a viable route from the public road to the foundation and space for lifting or setting equipment. A site can look open on a plan and still be constrained by overhead lines, tight turns, soft ground, gates, or operating equipment.
3. Decide whether the building is temporary or long-term
Duration influences nearly every commercial decision. A short-term project office may favor a standard rental fleet building. A long-term administrative building may justify a custom layout, upgraded exterior, higher-performance envelope, durable interior finishes, and a foundation designed for extended service.
Do not use the word “temporary” as a shortcut for lower standards. Occupants still need safe access, reliable HVAC, adequate power, code-compliant restrooms, and a comfortable work environment. If ownership, rental, or financing is still open, review the available rental options and financing paths against the expected service period.
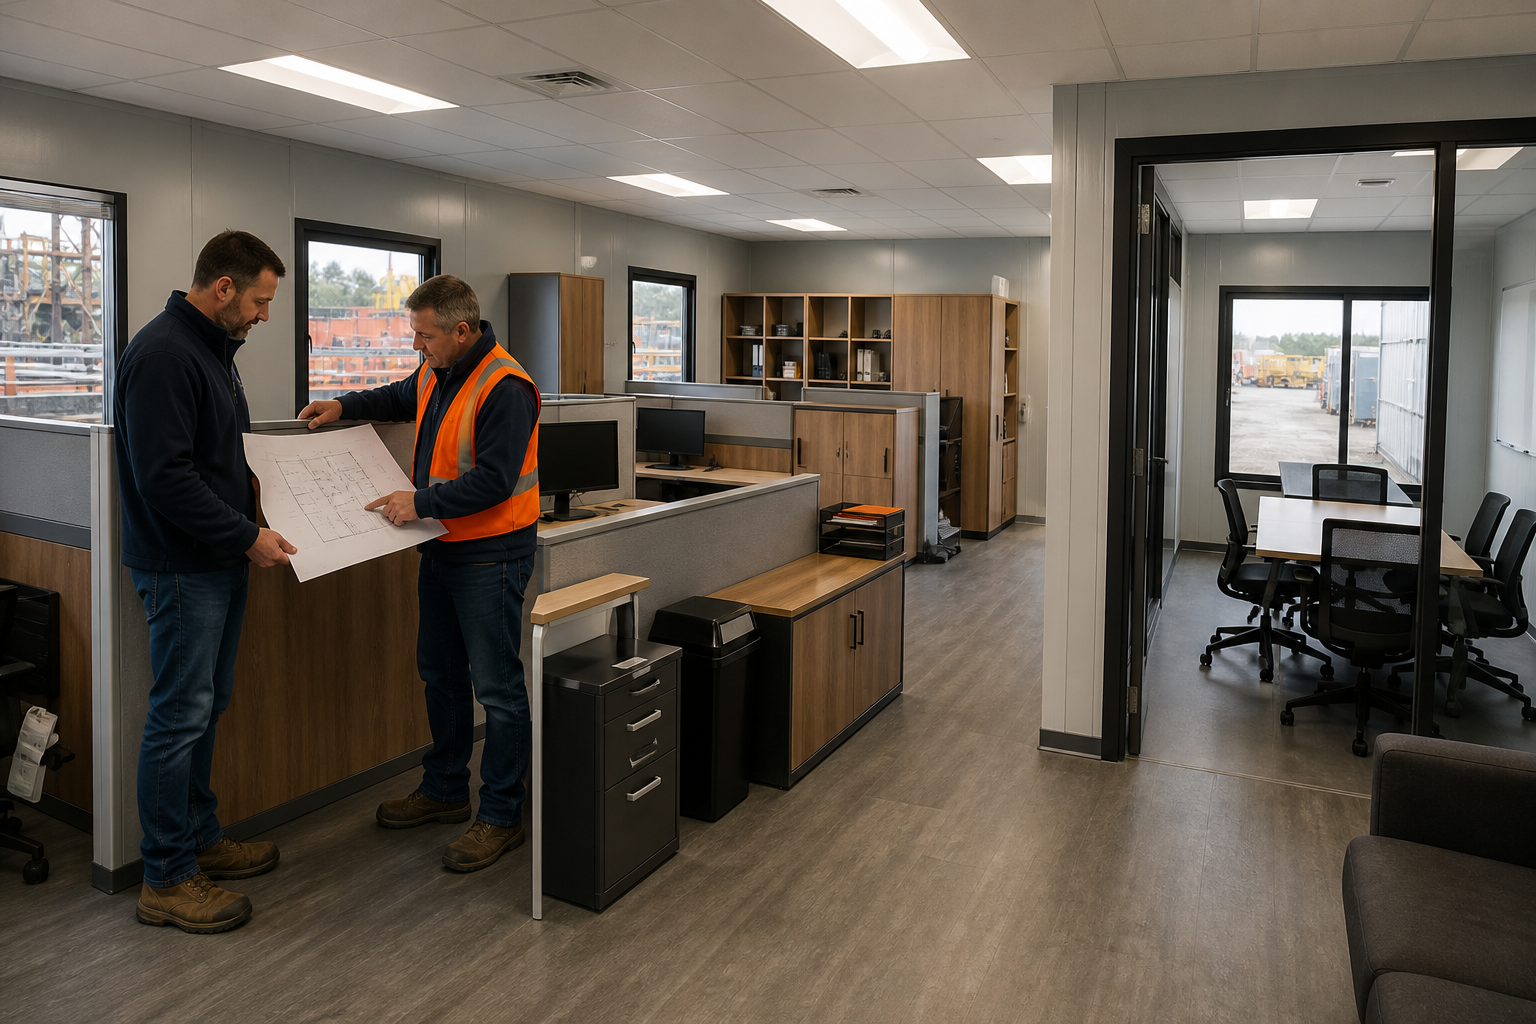
4. Set the layout before selecting finishes
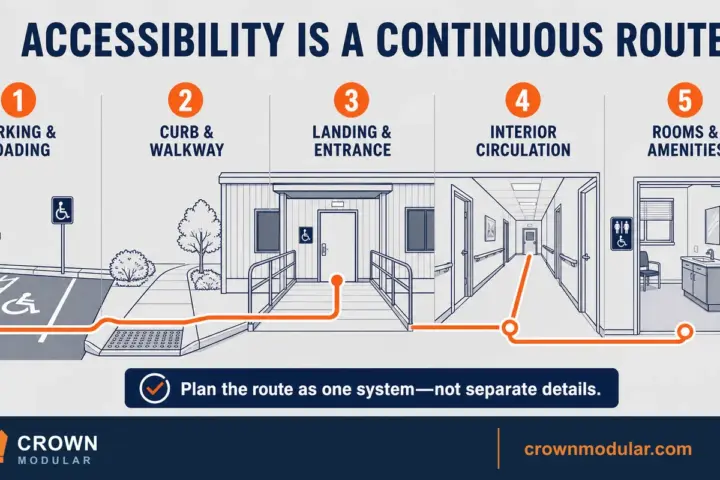
Finishes are easy to discuss because they are visible. Layout errors are more expensive. Confirm circulation, door swings, furniture clearances, accessible routes, restroom locations, egress, and mechanical zones before spending time on colors.
Modular grids influence where columns, mate lines, and mechanical systems land. An experienced designer can use that rhythm efficiently, but late layout changes may affect structure, wiring, ductwork, and factory production. Get the decision-makers into one layout review and record what has been approved.
5. Be specific about power, data, HVAC, and security
Modern offices carry more load than the code-minimum receptacle count suggests. Identify printers, copiers, servers, displays, appliances, access control, cameras, and any special production equipment. Confirm who supplies the data service and where it enters the building.
For HVAC, occupancy is only one input. Climate, solar exposure, door activity, equipment loads, and operating hours all matter. A building used around the clock or placed in a dusty industrial environment may require a different approach from a standard weekday office.
6. Assign every scope item
Many budget disputes begin in the space between the building supplier and the site contractor. Clarify responsibility for permits, civil engineering, foundations, utility trenching, final electrical and plumbing connections, stairs and ramps, fire alarm interfaces, data cabling, furniture, testing, inspections, and site restoration.
Compare proposals using the total installed scope. A lower building price can be misleading if essential site work is excluded. Our commercial modular cost guide identifies the major categories owners should carry in the budget.
7. Plan for change without overbuilding
Ask what is reasonably likely to change: staffing, department mix, a second phase, or relocation. Then provide practical flexibility through demountable partitions, spare electrical capacity, a logical expansion wall, or a layout that can absorb a few more workstations.
Do not pay for every hypothetical future. A clear base requirement plus two or three credible growth assumptions is more useful than designing for every possibility.
Frequently asked questions about modular offices
Can a modular office look like a conventional building?
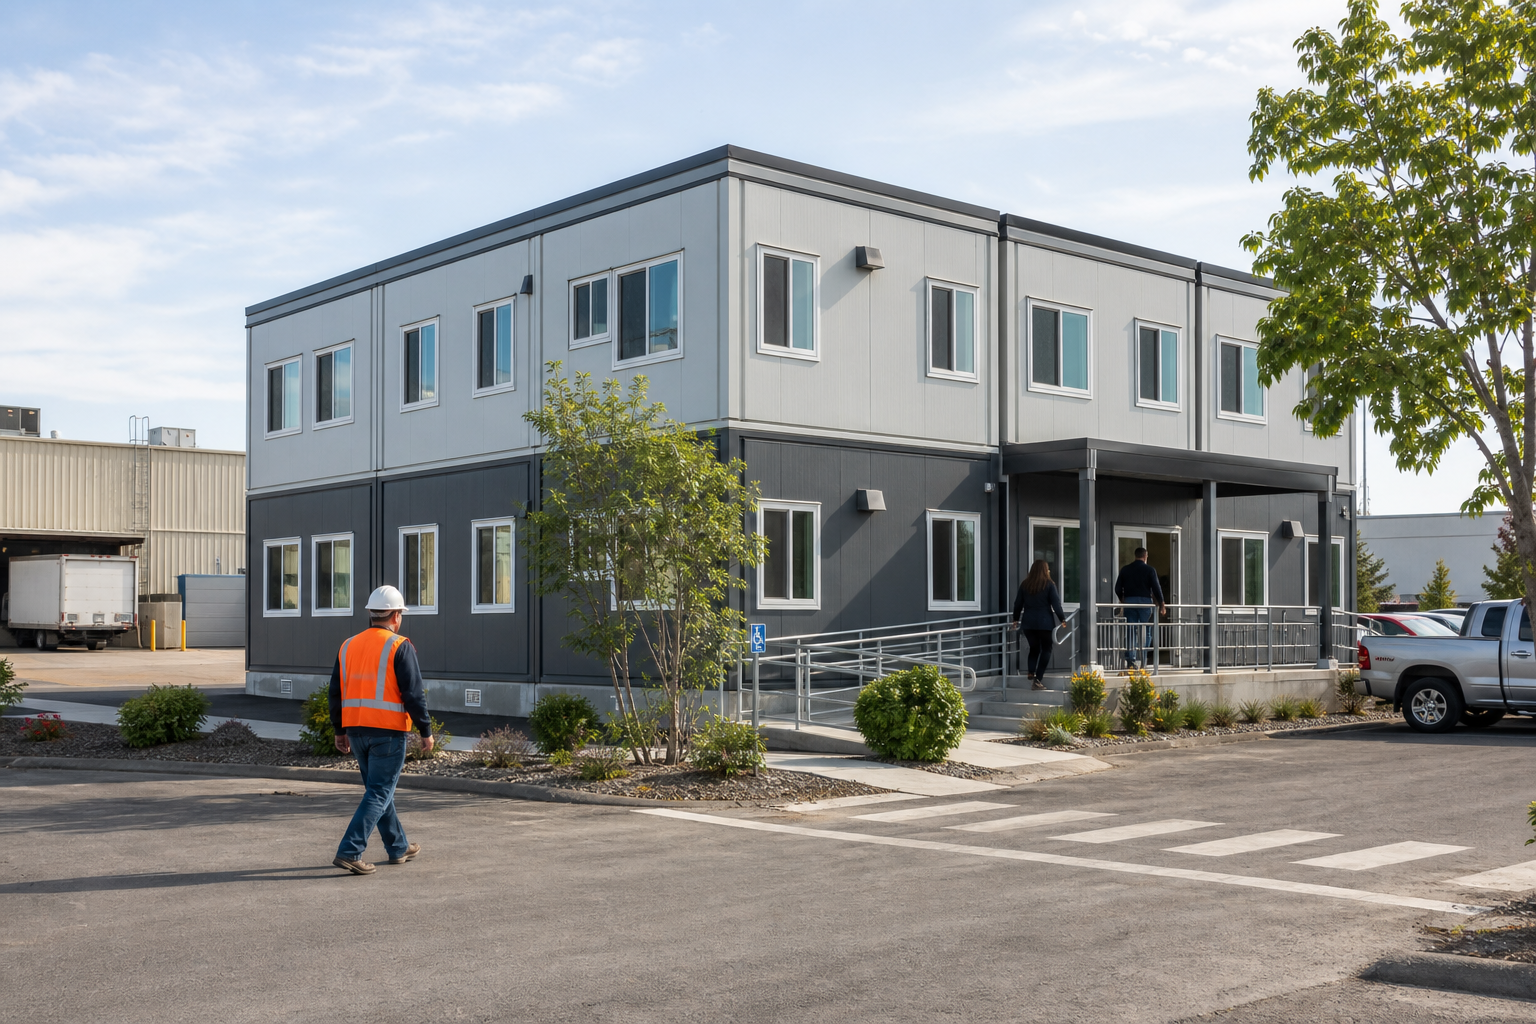
Yes. Exterior materials, roof forms, entrances, windows, interior finishes, and site features can be selected to fit the property. The appropriate level of customization depends on duration, budget, planning requirements, and brand expectations.
Can a modular office be expanded later?
Often, yes, if expansion is considered in the original site, utility, foundation, and building design. Future expansion is harder when the initial placement blocks delivery access or leaves no utility capacity.
How long does a modular office project take?
Timing depends on whether the building is standard or custom, the review process, factory availability, and site work. Modular construction can overlap building production with site preparation, but it does not eliminate permitting or inspections.
What information is needed for an accurate modular office quote?
Provide the site location, intended duration, target occupancy date, occupant count, room list, approximate size, utility requirements, desired purchase or rental structure, and any known site constraints. Photos and a site plan make the first review more productive.