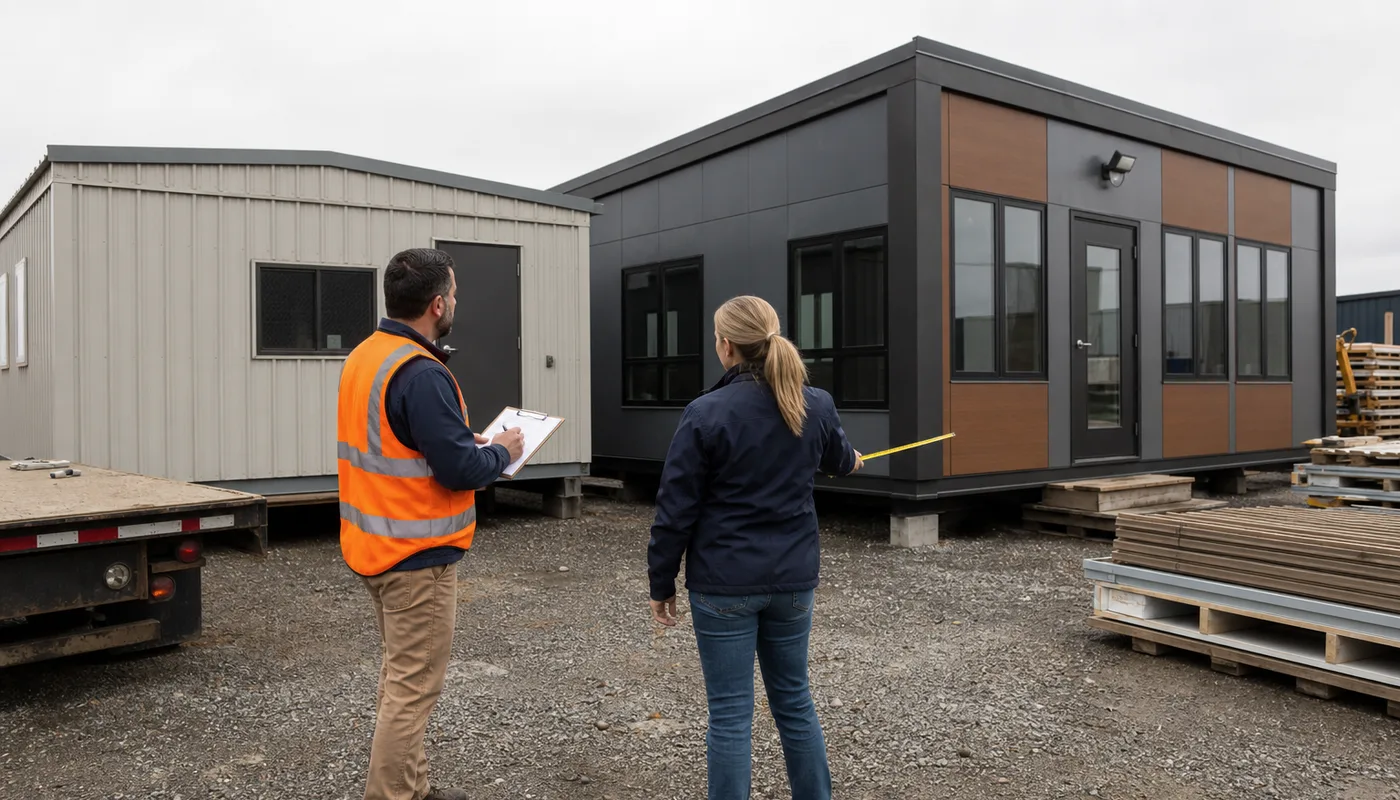
A mobile classroom trailer is not just an office trailer with student desks. Children arrive in groups, teachers need clear sightlines and storage, and the route between the main building and classroom becomes part of daily supervision. Good planning starts with the school day before anyone chooses a unit.
Compare purpose-built portable classrooms and broader modular classroom options against the expected term.
Plan the route from the main building to the classroom seat
Walk the student path in arrival weather, between periods and during an emergency. Consider grade level, mobility needs, staff supervision, lighting, drainage, gates and how deliveries or maintenance traffic cross the route. A convenient empty corner of a property may be a poor classroom location.
A school adding two rooms during a renovation
A district needs swing space for one academic year. The nearest utility connection is beside the service drive, while the safest student route is farther from the building. Using the utility-friendly pad would save trenching but put students near delivery traffic.
The district chooses the safer circulation plan and carries the added utility work in the budget. That is the kind of tradeoff worth deciding before a delivery date is promised.
Define the educational use
General classrooms, labs, special services and early-learning rooms do not share one standard layout.
Confirm occupant load and egress
Final capacity depends on applicable code, room arrangement and local review—not a sales label.
Coordinate accessibility as a complete route
Parking, walks, ramps, landings, thresholds and interior clearances work together.
Plan comfort and indoor air quality
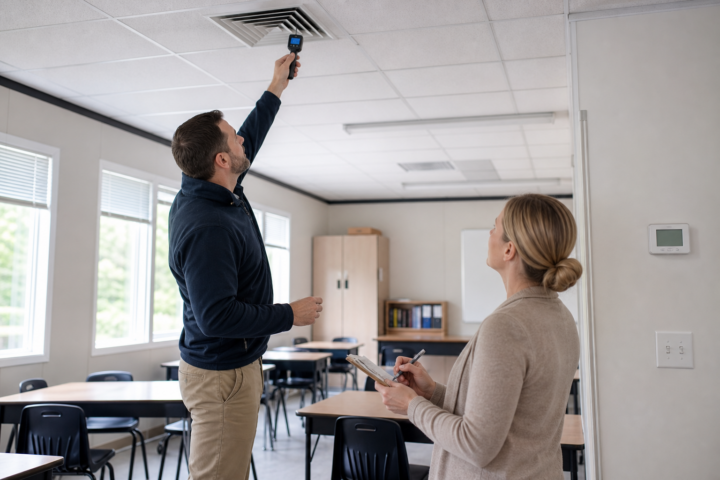
HVAC capacity, controls, fresh air, moisture management and maintenance access deserve early attention.
Integrate security and supervision
Door hardware, communications, visibility and campus procedures should align.
Questions worth asking before you choose
- Which grades and programs will use the building?
- How will students travel safely in all weather?
- Are restrooms in the unit or nearby?
- Which utilities and site improvements are required?
- How will the classroom connect to campus safety procedures?
What a useful proposal should make clear
A useful modular-building proposal identifies the intended use, occupancy, dimensions, floor plan, structural and energy requirements, site work, foundations, utilities, delivery route, installation, accessibility, permits, schedule, exclusions and whether the building is new, used, leased or purchased. Local design professionals and authorities having jurisdiction make the final code and site determinations.
A practical next step
Use the portable classroom pricing form to describe enrollment, duration and site constraints.
Frequently asked questions
How many students fit in a mobile classroom trailer?
Capacity depends on dimensions, layout, use, furnishings, occupant-load rules and local approval.
Can portable classrooms be used for several years?
They can, when the building, site, maintenance and approvals are appropriate for the intended duration.
Do classroom trailers need ramps?
An accessible route may require ramps or other solutions depending on grade and site conditions. Qualified local review is essential.