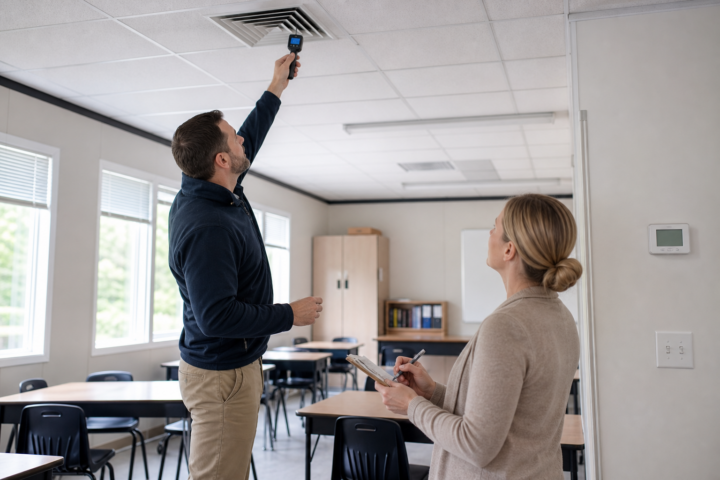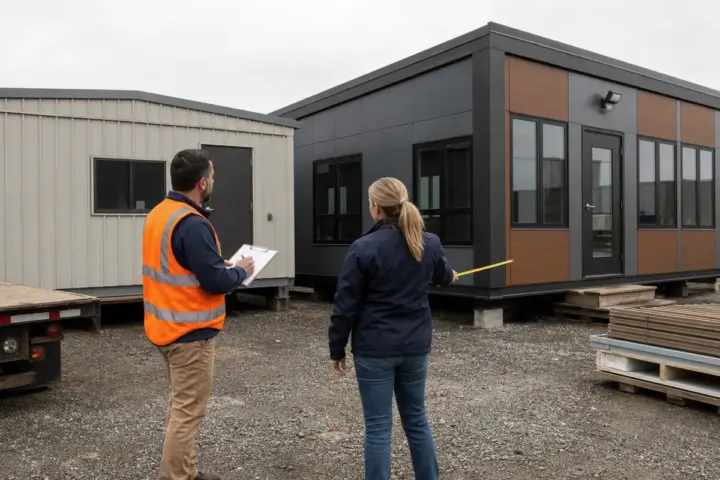
Temporary classrooms are often treated as a side package to the renovation. In practice, they can determine whether the school can keep operating through each phase. The calendar, site and student route need to be managed with the same seriousness as the permanent work.
Use the portable classroom page to compare appropriate building paths.
Work backward from the first student day
Delivery is not the finish line. Allow time for foundations, setting, connections, access components, inspections, furniture, technology, staff orientation and contingency. The schedule should identify which activities can proceed in parallel and which cannot.
A two-summer renovation with one semester of overflow
A district expects to need four rooms for only five months. The renovation schedule has little float, and one delayed inspection could push occupancy into the school year.
The district keeps the swing space for a longer firm term and prices a controlled extension. Paying for schedule protection is less disruptive than moving classes twice.
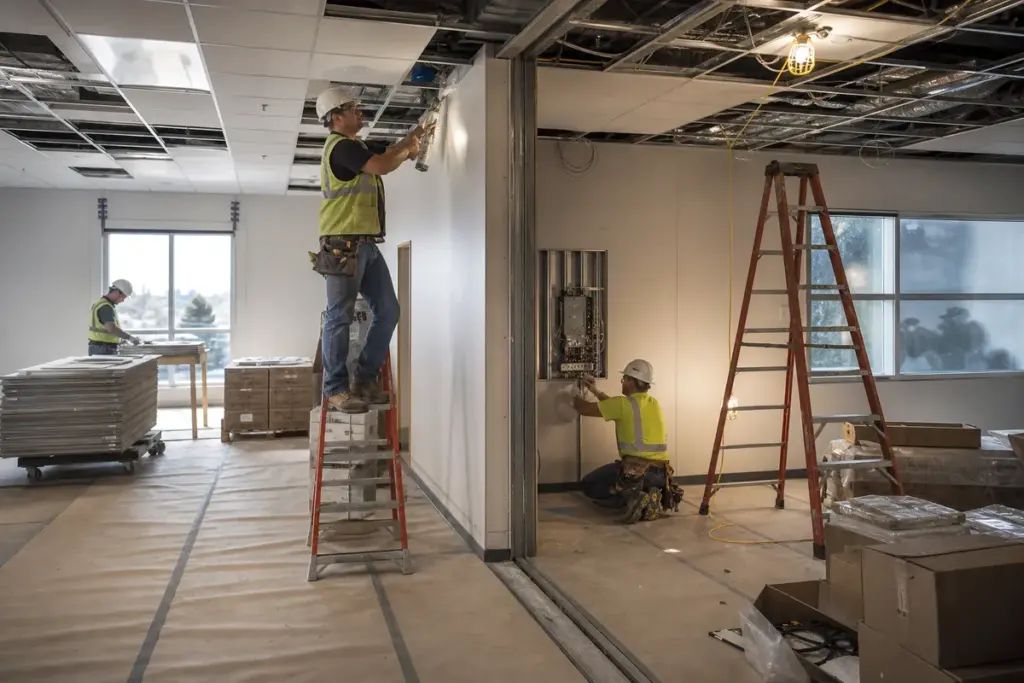
Tie capacity to the phasing plan
Room count should follow the number and type of spaces offline in each phase.
Preserve safe campus circulation
Construction fencing, bus routes and student paths will change over time.
Coordinate technology and communications
Classroom systems must be usable on opening day, not added afterward.
Plan staff and student support spaces
Storage, restrooms, special services and administration may also need swing space.
Include removal and restoration
Demobilization can conflict with final site work if it is not sequenced.
Questions worth asking before you choose
- Which rooms are offline in each phase?
- What is the latest safe occupancy date?
- Where will utilities and accessible routes run?
- Which campus systems must connect?
- When can the units be removed without disrupting final work?
What a useful proposal should make clear
A useful modular-building proposal identifies the intended use, occupancy, dimensions, floor plan, structural and energy requirements, site work, foundations, utilities, delivery route, installation, accessibility, permits, schedule, exclusions and whether the building is new, used, leased or purchased. Local design professionals and authorities having jurisdiction make the final code and site determinations.
A practical next step
Describe the renovation phases when requesting temporary classroom prices.
Frequently asked questions
How early should temporary classrooms be ordered?
As early as practical after use, site and schedule are defined; availability and approvals affect lead time.
Can swing-space classrooms include restrooms?
Yes in some configurations, subject to utilities, layout and local requirements.
What happens if construction runs late?
The rental or lease should explain extension availability, price and notice requirements.