The modular building installation cost covers the work that turns delivered modules into an occupied facility. Crane time gets attention, but access, foundations, crew coordination, utility connections and closeout often have just as much influence on the final number.
Installation planning should begin while the building is being designed. The floor plan, module count, site layout and local inspection sequence all affect the set plan. Waiting until delivery week to resolve them usually creates expensive standby time.
What work is included in modular building installation?
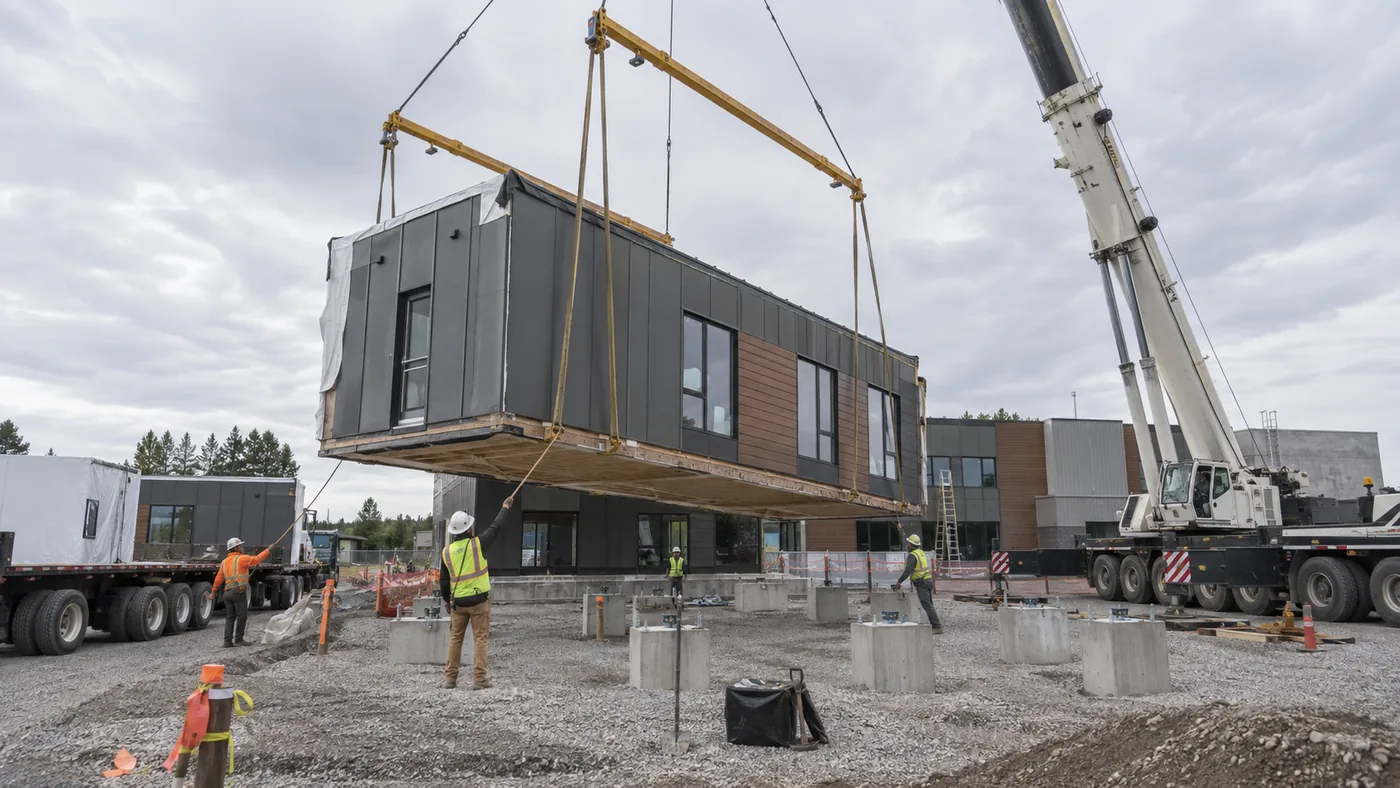
The exact scope varies, so ask who owns each step. A complete installation plan may include delivery coordination, crane mobilization, rigging, module setting, alignment, structural connections, weather sealing and marriage-line finish work. Exterior stairs, ramps, decks and skirting may be included or priced separately.
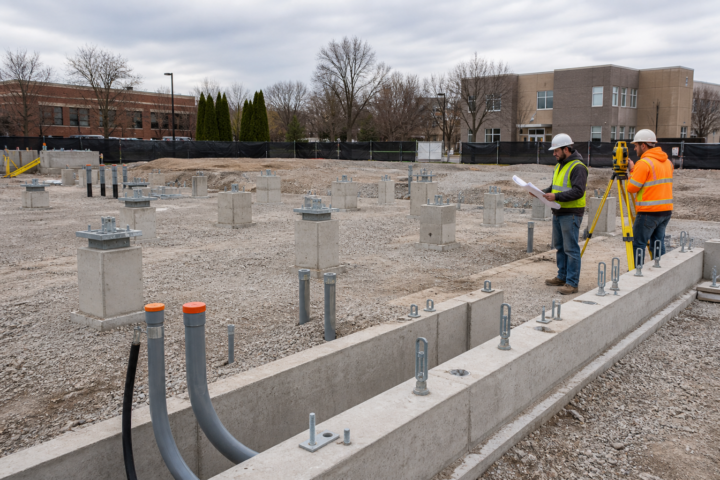
Foundations are another major scope boundary. Review the selected system against the site and building design using Crown’s guide to modular building foundation options. The installer needs verified elevations, anchor locations and cured supports before the first truck arrives.
What drives crane, freight and setting costs?
- Module count and weight: more picks and heavier sections can require a larger crane or longer set window.
- Site access: narrow roads, overhead lines, soft ground and limited trailer staging increase coordination.
- Travel distance: freight, permits and escorts depend on the route and module dimensions.
- Weather and readiness: unsafe winds, incomplete foundations or blocked access can create standby charges.
Use the site-preparation checklist to verify access, laydown space and utility locations before mobilization.
Are utility connections part of modular installation cost?
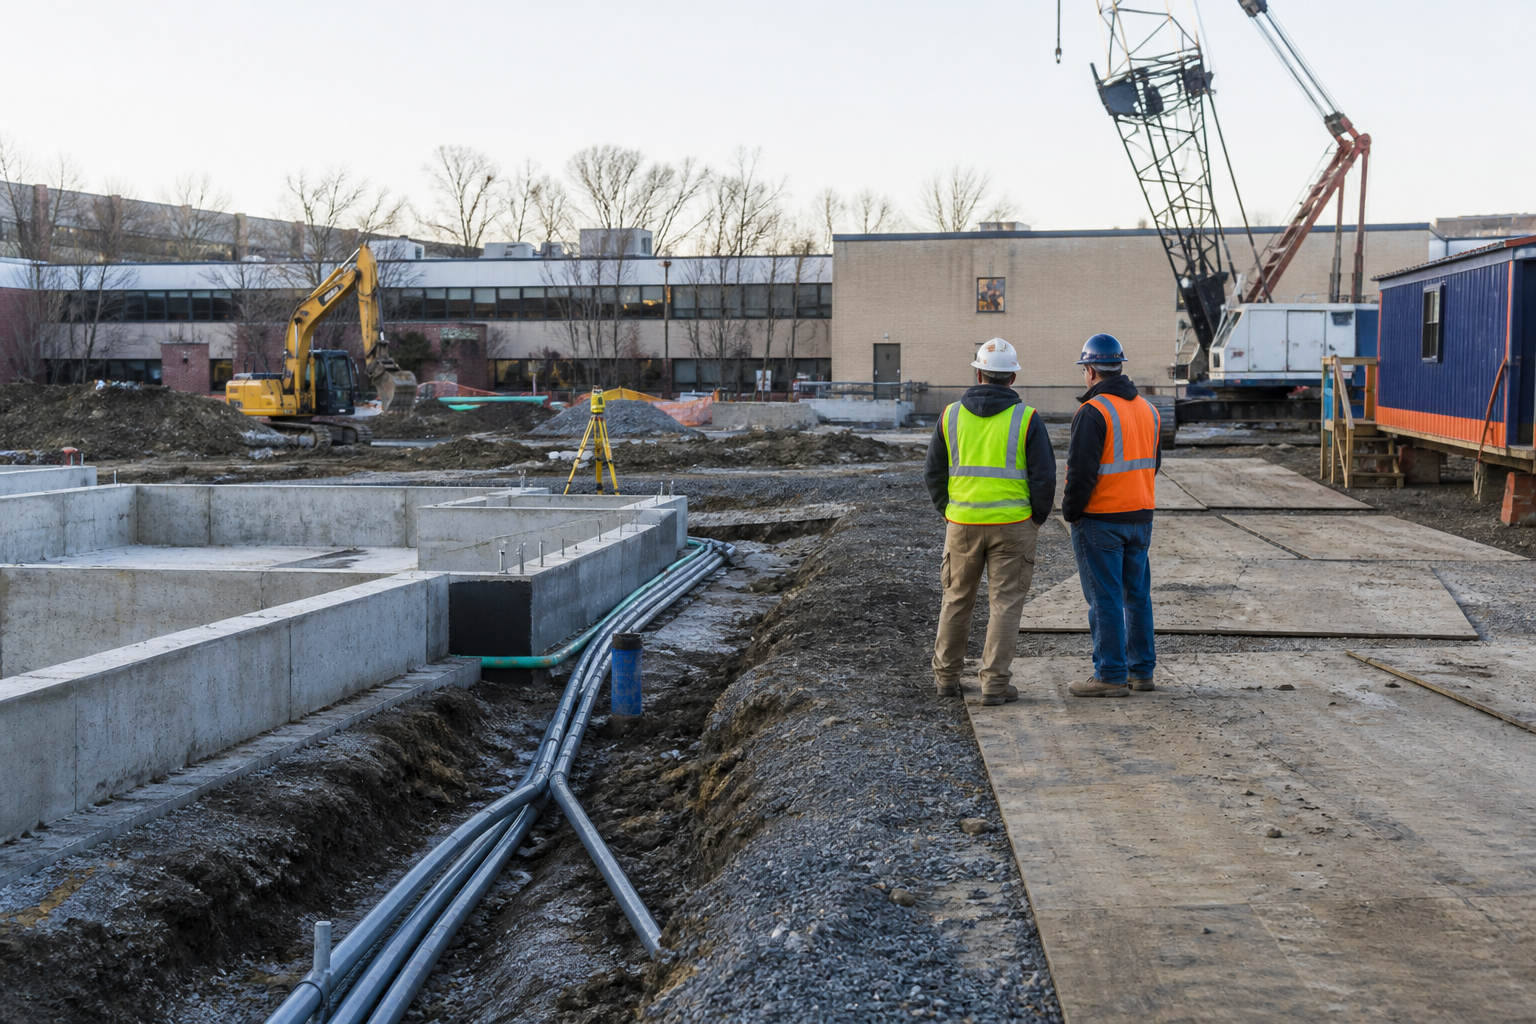
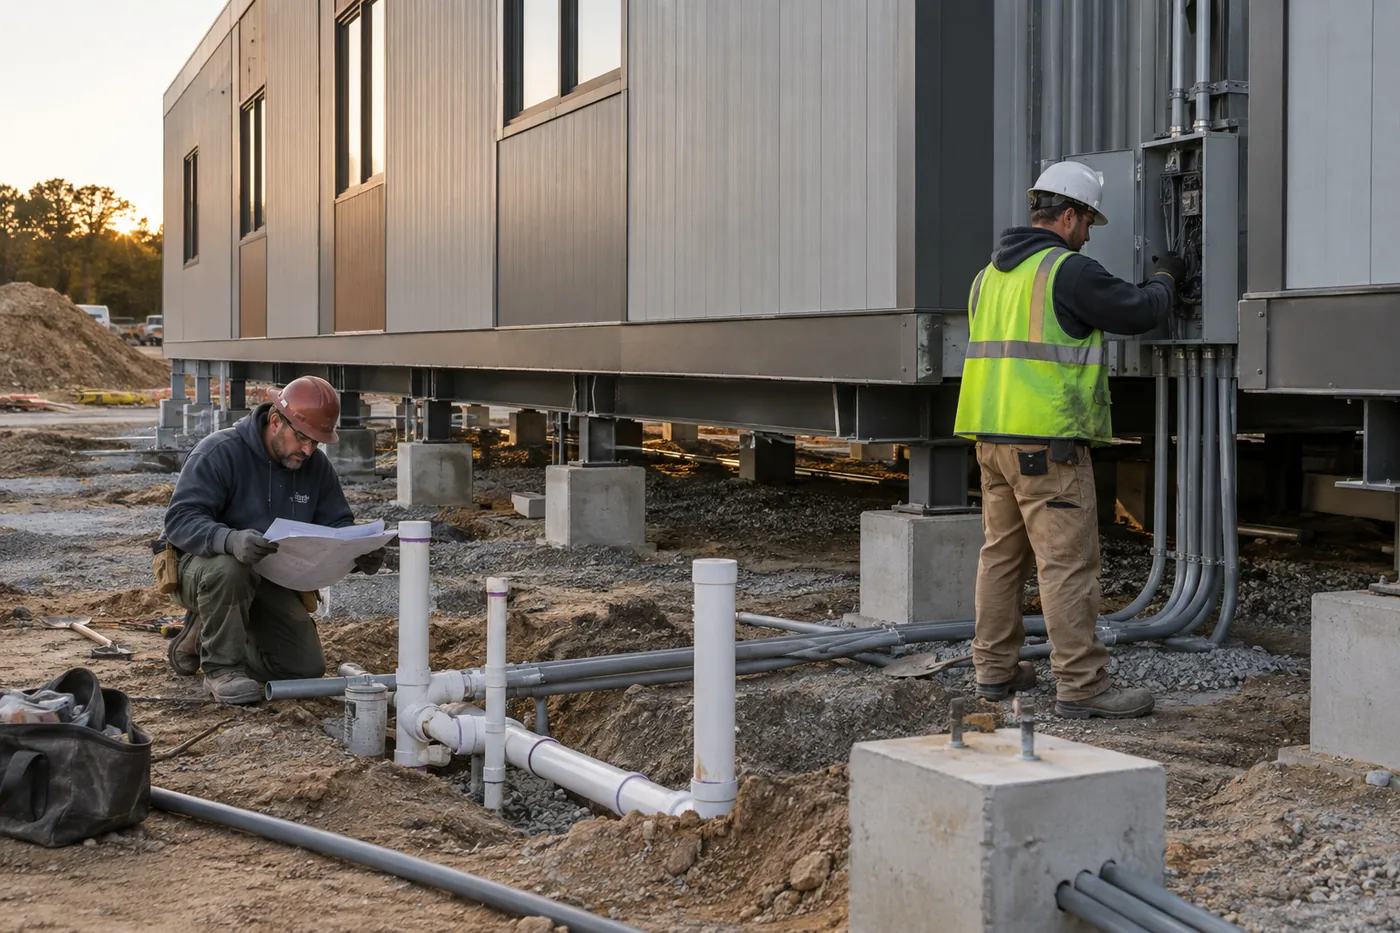
Sometimes. Factory-installed wiring, plumbing and HVAC still need field connections between modules and to site services. Ask who handles trenching, meters, panels, sewer or septic work, water service, communications, fire alarm integration and testing. The responsibility line should appear in both the proposal and schedule.
Location matters because permitting, labor and inspection steps differ. A verified modular building location page can help frame regional questions, but the local authority and utility providers control the final requirements.
How can buyers control installation overruns?
Use one installation scope sheet with named owners, dates and acceptance criteria. Confirm what triggers change orders, what standby rates apply and who can approve added work. Compare the final scope with the modular building buyer’s guide and keep a modest contingency for concealed site conditions. A coordinated set plan is usually the best protection against avoidable installation cost.