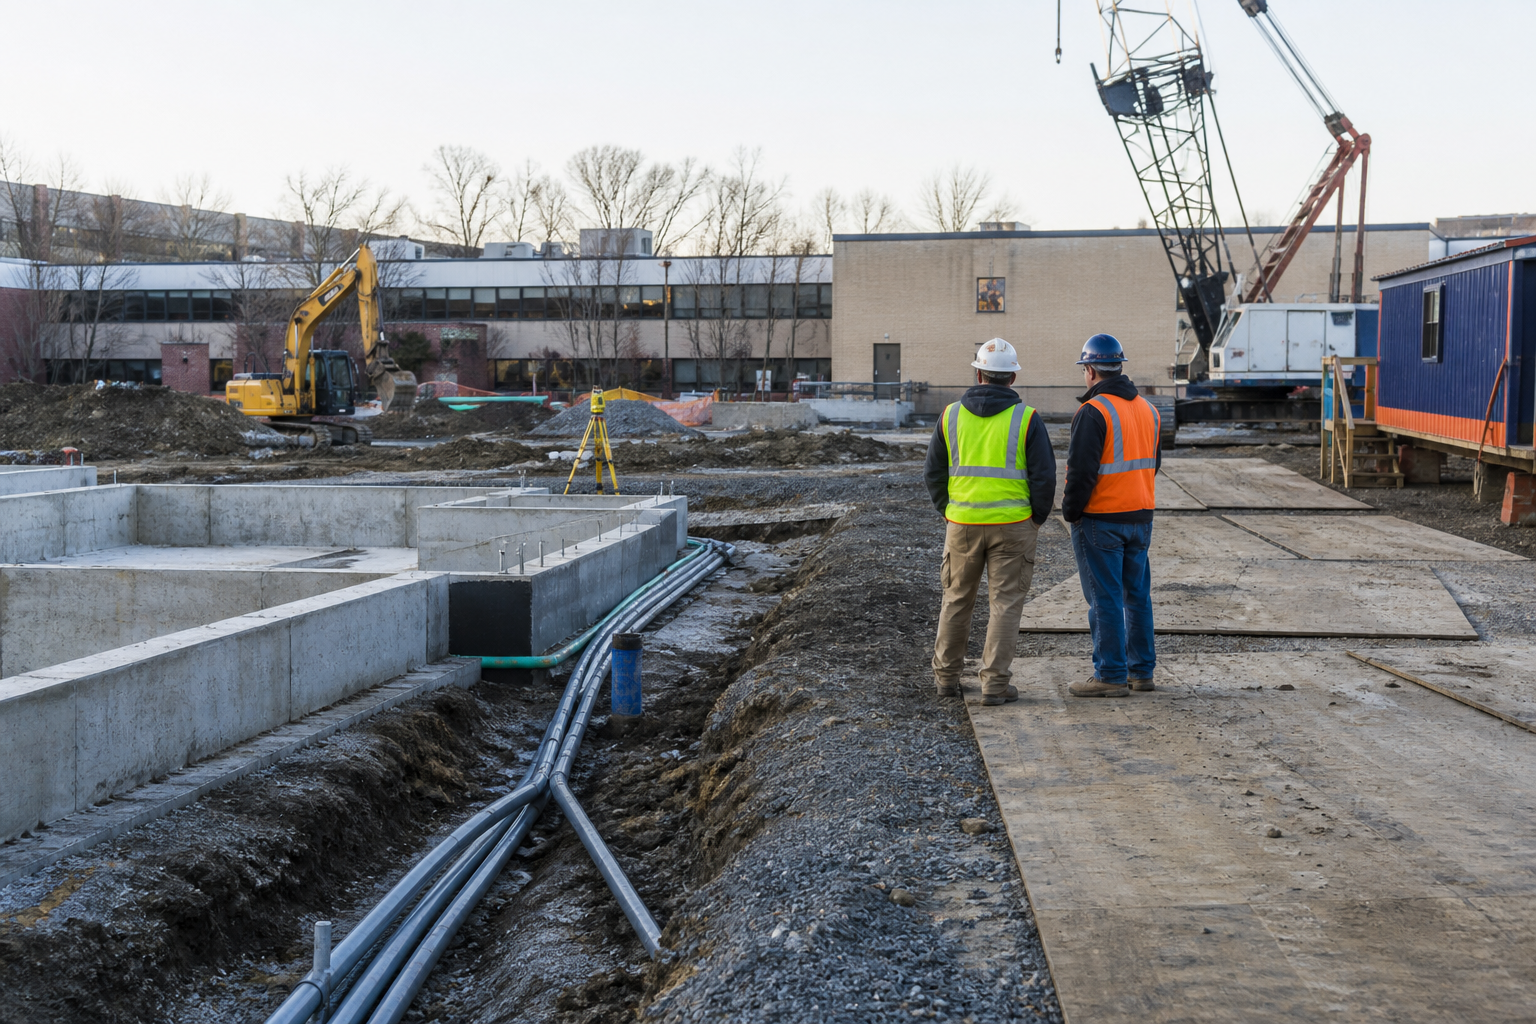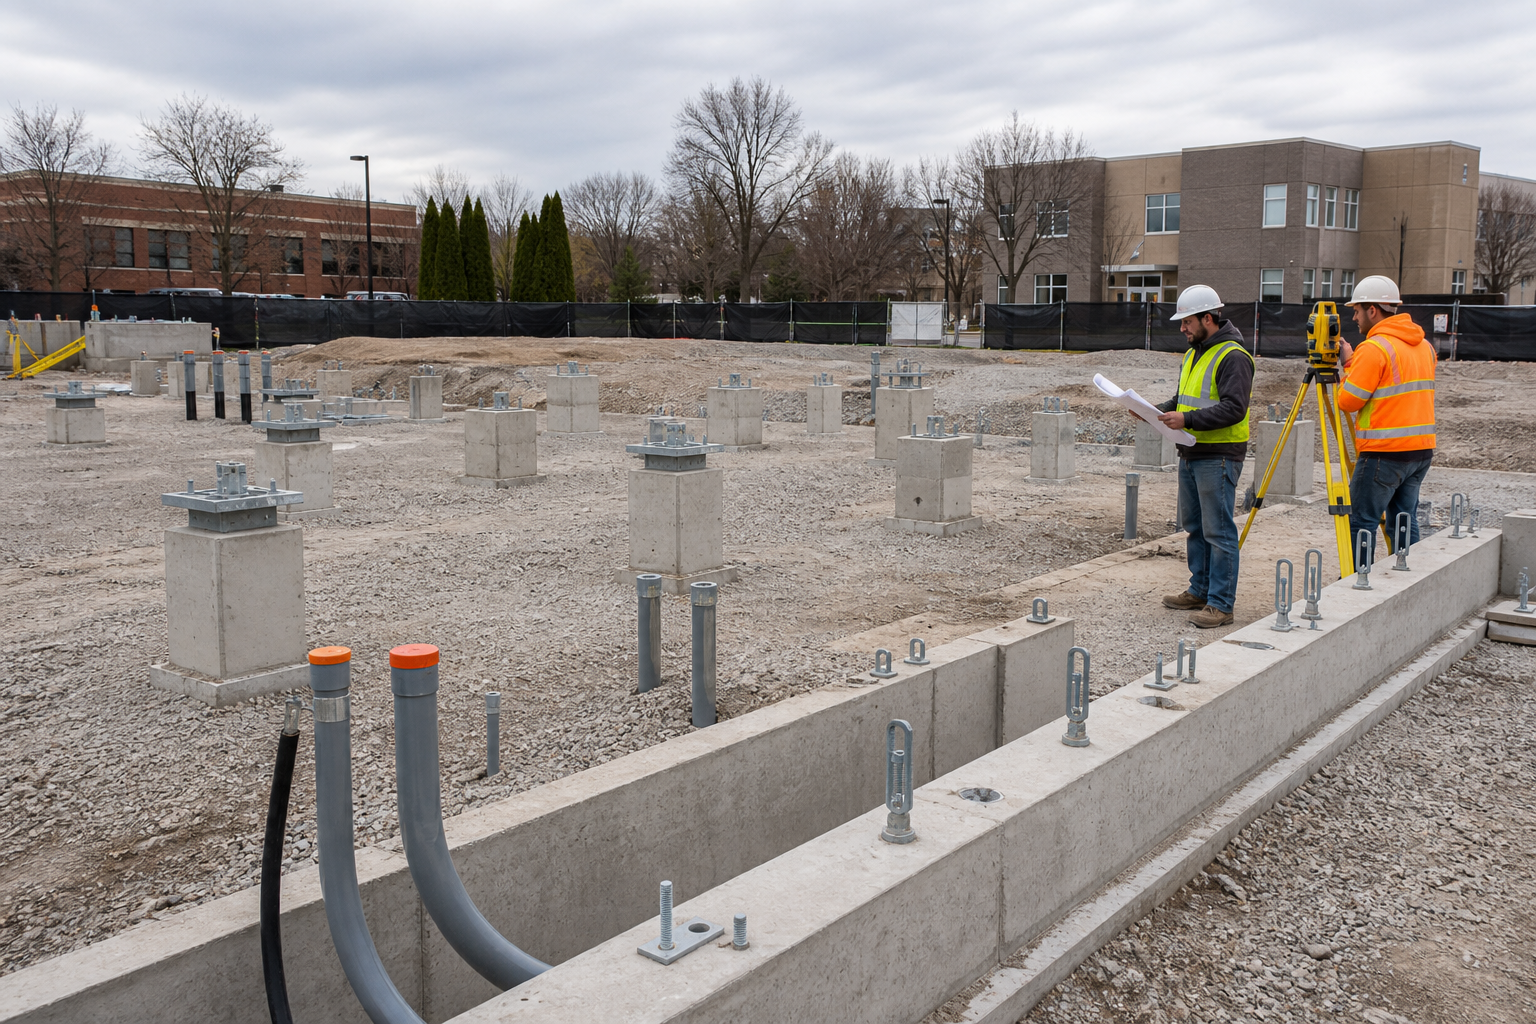
A modular building foundation is not selected from a catalog after the building is ordered. It is engineered from the building loads, soil conditions, frost depth, wind and seismic forces, flood elevation, finished-floor height, utilities, access, and intended service life. The modules and foundation must meet at exact support and connection points.
Early geotechnical and civil information lets the building team price a credible installed scope. Without it, a proposal may carry an allowance that changes once the property is investigated. Foundation uncertainty is one of the reasons two projects with the same square footage can have different commercial modular building costs.
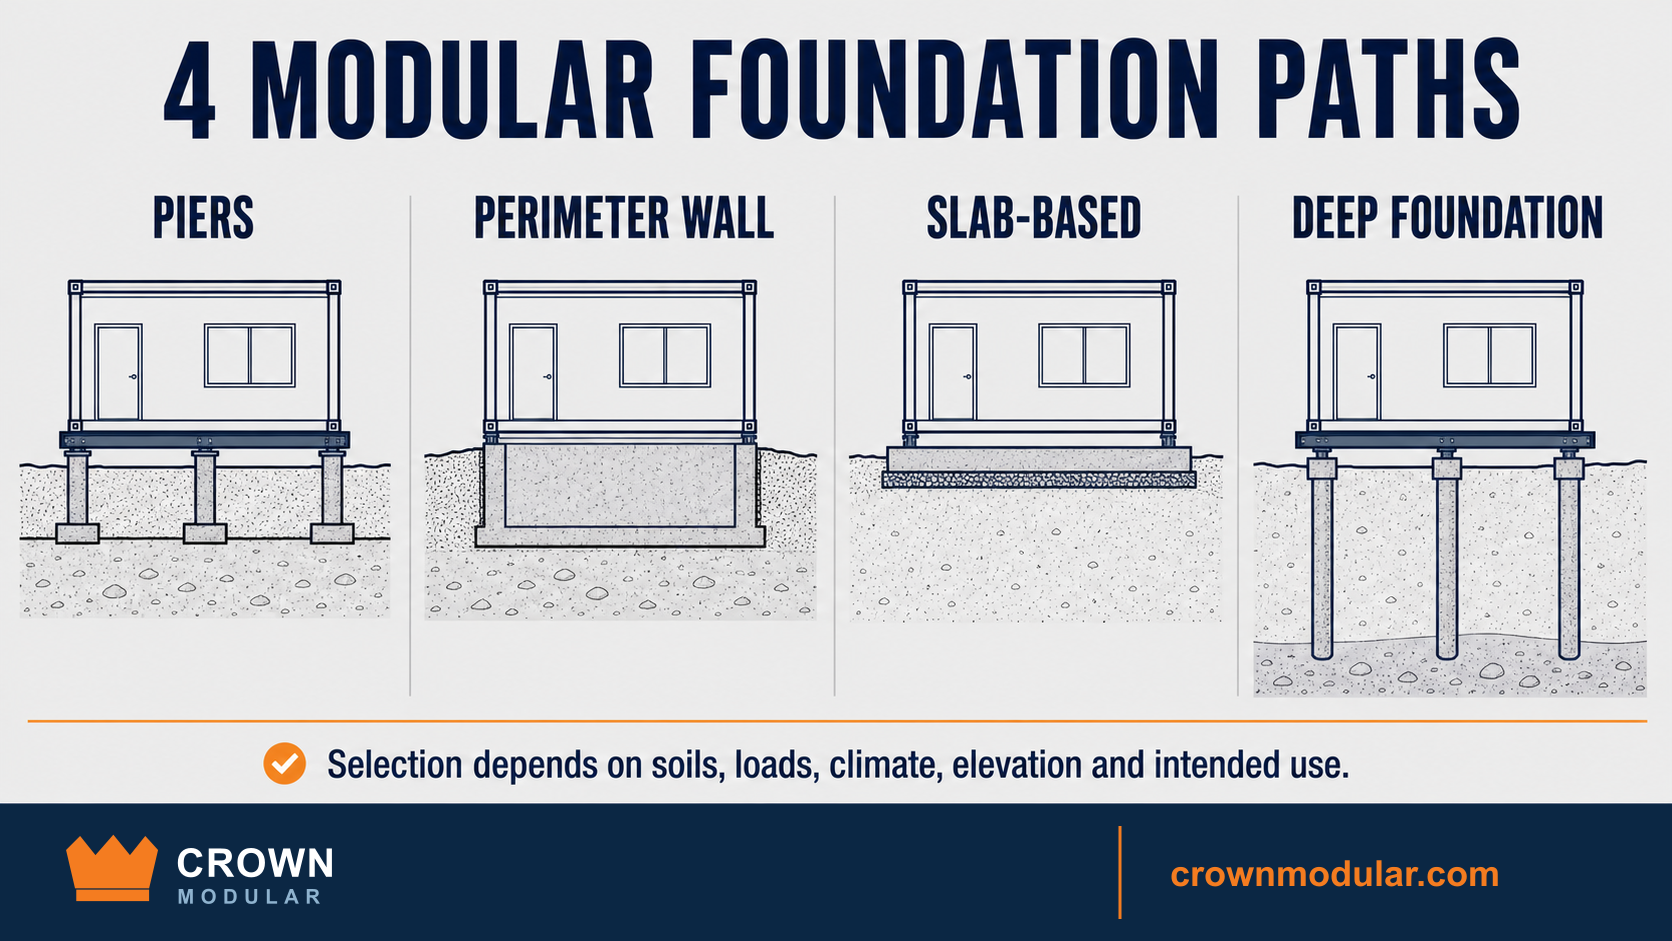
1. Pier and beam foundations
Engineered piers or individual footings support the module frames at defined locations. Beams, caps, anchors, and bracing distribute loads and connect the structure. This approach can preserve underfloor access for utilities and may suit relocatable or permanent projects depending on the design.
Pier systems still require verified soils, elevations, frost protection, lateral resistance, drainage, crawlspace treatment, and safe access. A row of unengineered blocks is not a commercial foundation plan.
2. Perimeter wall and crawlspace foundations
A continuous perimeter foundation can create a protected crawlspace and support architectural integration at the building edge. Interior piers or beams may still support module lines. This system can simplify skirting and weather protection but requires drainage, ventilation or conditioning strategy, access, and coordination at utility penetrations.
Finished-floor height influences exterior stairs, ramps, grading, and entrance transitions. The civil and structural drawings must use the same elevation assumptions.
3. Slab-based systems
Some modular projects interface with a slab, grade beams, or a slab-and-foundation assembly designed around the module frames. Slabs can provide durable ground-level service areas and simplify some interior or exterior transitions.
Underground plumbing, sleeves, anchor locations, and module tolerances must be coordinated before concrete placement. A misplaced utility can be difficult to correct when the modules are already in transit.
4. Deep foundations
Piles, helical elements, drilled shafts, or other deep systems may be needed where near-surface soils cannot support the loads or where settlement, uplift, scour, or other conditions govern. These systems transfer loads to more suitable material below.
Deep foundations require specialist design, equipment access, testing or inspection, and careful connection to grade beams or support caps. They should be identified early because they affect budget and site schedule.
Soils come before the detail
A geotechnical investigation can identify bearing capacity, settlement risk, groundwater, expansive or collapsible soils, frost concerns, fill conditions, and recommendations for preparation. The structural engineer uses that information with building loads and code criteria.
Skipping investigation does not remove subsurface risk. It moves the risk into construction, where options are fewer and schedule consequences are larger.
Coordinate transportation and crane access
The completed foundation must leave room to deliver, lift, roll, or set the modules. Crane outriggers, temporary access, overhead obstructions, excavation edges, and freshly completed site work all influence the installation plan.
Sequence foundations, utilities, paving, and landscaping so installation equipment can work without damaging finished improvements. Our site preparation checklist covers these dependencies.
Do not forget water management
Grade should direct water away from the building. Coordinate roof discharge, foundation drainage, crawlspace conditions, waterproofing, capillary control, and utility trenches. Moisture problems often begin at the intersection of several scopes rather than one obvious defect.
Foundation information needed for pricing
- Property survey and proposed building location
- Geotechnical recommendations and groundwater information
- Building size, module layout, loads, and support reactions
- Required finished-floor and flood elevations
- Frost, wind, seismic, and local design criteria
- Utility routes and underfloor connection points
- Delivery, crane, and construction access
- Permanent or relocatable intent
Share available property information when you request modular building pricing. A preliminary concept can then state assumptions clearly and identify what must be verified.
Frequently asked questions
Do all modular buildings use piers?
No. Pier, perimeter, slab-based, and deep-foundation systems may be used. The project engineer selects a system from site conditions, loads, codes, elevation, and intended use.
Can the modular manufacturer design the foundation?
Responsibilities vary. The building supplier provides module loads and connection requirements; a project structural professional commonly designs the site-specific foundation. Scope should be assigned in writing.
Can foundation work happen while modules are built?
Yes, and that overlap is a major schedule advantage. It depends on coordinated approved drawings, verified site conditions, and timely permits.
Can a relocatable building have an engineered foundation?
Yes. Relocatable does not mean unengineered. The foundation must safely support the building and resist applicable loads while reflecting the future removal strategy.