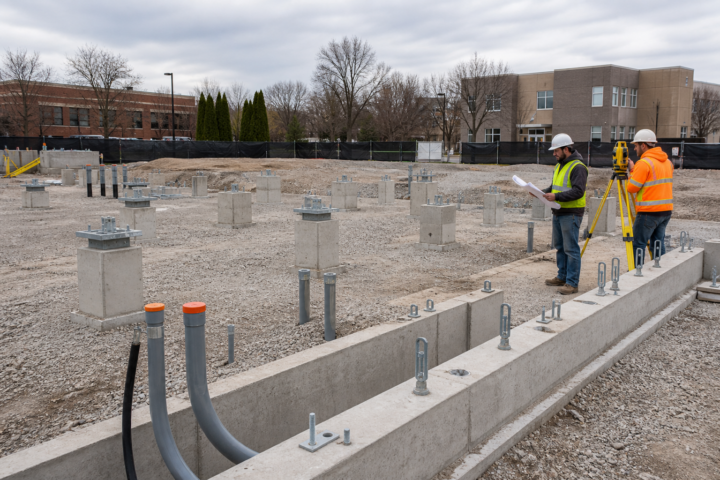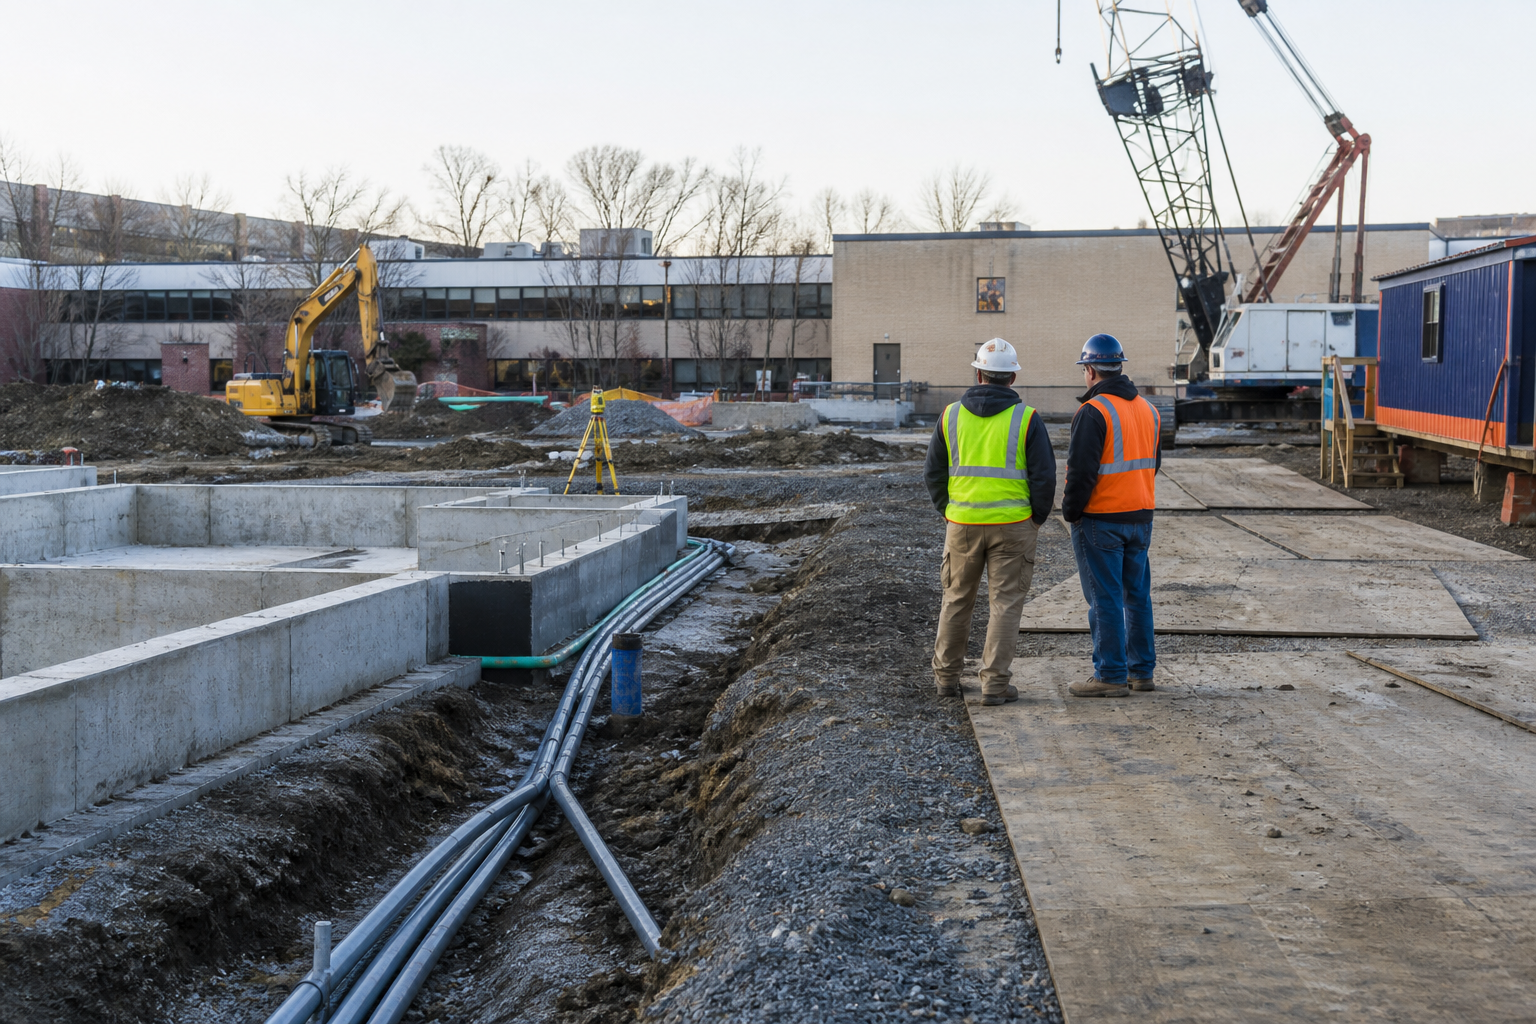
Modular building site preparation is the work that makes delivery and installation possible. It includes surveys, approvals, access, earthwork, drainage, foundations, utilities, and the final checks that allow modules to be set safely and connected correctly.
Because building production occurs off-site, site work often runs at the same time. That overlap is one of modular construction’s major schedule advantages—and one of its biggest coordination risks. If the site is not ready when the modules are ready, the entire sequence can stall.
1. Confirm the usable building area
Begin with a current survey and verified site information. Property lines, setbacks, easements, utilities, drainage paths, flood conditions, slopes, overhead restrictions, fire access, and protected areas can reduce the apparently open space.
Confirm zoning and land-use requirements before finalizing the building location. Local reviews may address parking, traffic, landscaping, lighting, stormwater, appearance, and neighborhood impacts in addition to the building permit itself.
2. Complete geotechnical and civil review
Foundation and pavement decisions should be based on actual soil and drainage conditions. A geotechnical investigation can identify bearing capacity, groundwater, expansive soils, unsuitable fill, frost considerations, and recommended preparation.
The civil plan should coordinate grading, stormwater, accessible routes, parking, utilities, and erosion control. Moving the building late in design can ripple through all of those systems.
3. Protect the delivery route
Trace the route from the public road to the final setting position. Check bridge or road restrictions, turning radii, gate widths, overhead wires, tree limbs, soft shoulders, slopes, parked vehicles, and construction activity. The last few hundred feet are often the most difficult.
On-site access must support delivery vehicles and installation equipment in the expected weather. A route that works on dry soil may fail after heavy rain. Coordinate temporary stone, mats, traffic control, and restoration where needed.
4. Plan crane or setting-equipment positions
Installation crews need stable setup areas with appropriate clearances. Identify outriggers, swing radius, overhead hazards, adjacent buildings, public areas, and underground utilities. The lifting plan should reflect actual module dimensions, weights, reach, and site conditions.
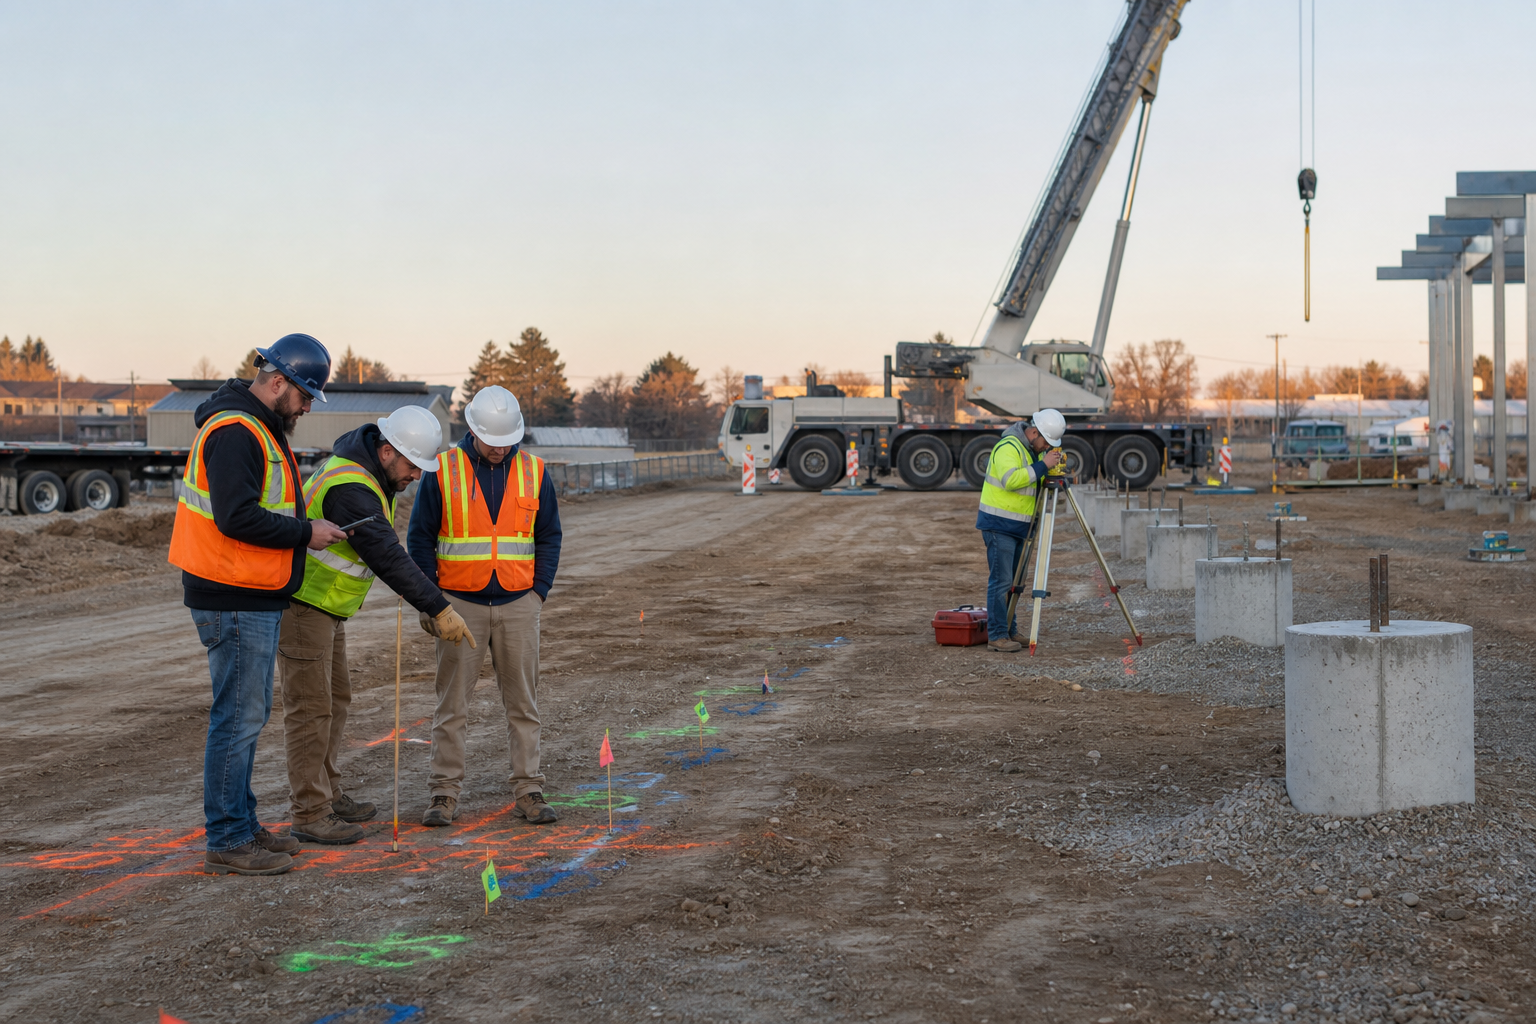
Do not store materials or schedule unrelated trades in the setting zone. Installation day is tightly sequenced, and a blocked setup position can create expensive delays.
5. Build and verify the foundation
The foundation type depends on the building, duration, soil, climate, code, and engineering. Whether the project uses piers, footings, a crawlspace, slab-related work, or another system, dimensions and elevations must match the approved modular drawings.
Before delivery, verify locations, top elevations, anchor requirements, access openings, and curing or inspection status. Small foundation discrepancies can prevent modules from aligning or create avoidable field correction.
6. Coordinate every utility
Confirm the source, route, size, depth, termination point, and responsible contractor for electrical service, water, sanitary sewer or septic, gas, fire protection, communications, and storm connections. Include meters, transformers, pumps, backflow devices, grease systems, or fire alarm interfaces where applicable.
Utility stubs must match the building connection points. Use coordinated drawings and field measurements rather than assumptions. Also confirm temporary power or weather protection needed between setting and final startup.
7. Complete access and life-safety features
Stairs, ramps, landings, walks, guards, handrails, parking, fire lanes, exterior lighting, and accessible routes are not finishing touches. They are part of the occupancy path and should be designed, permitted, and scheduled with the building.
Coordinate final grades with entrances. A few inches of unexpected elevation difference can affect ramp length, landing geometry, drainage, and cost.
8. Hold a pre-delivery readiness review
Several days before shipment, walk the site with the current drawings and the people responsible for delivery, setting, civil work, foundations, and utilities. Verify:
- permits and required inspections are current;
- the delivery route and work zone are clear and stable;
- foundations match layout and elevation requirements;
- utility locations are marked and protected;
- lifting-equipment positions and hazards are confirmed;
- weather, traffic control, security, and neighbor notifications are addressed;
- post-set crews and materials are scheduled.
This review should produce a short correction list with owners and deadlines. It is far cheaper to discover a blocked route or incorrect utility stub before the trucks leave.
Site work and the project budget
Site preparation is one of the largest sources of variation in modular project cost. Two identical buildings can have very different installed prices because of soil, utility distance, access, drainage, foundations, and local requirements. Use our modular building cost guide to build a complete early budget.
Site readiness also controls the completion date. The realistic modular project timeline shows how surveys, design, approvals, production, and field work interact. Crown Modular’s project experience can help owners identify those interfaces early. When the basic site and program are known, request a project quote for a scope-specific discussion.
Frequently asked questions about modular building site preparation
Who is responsible for preparing the site?
Responsibility depends on the contract. The owner, modular provider, general contractor, and specialty trades may each carry portions. Use a written scope matrix that assigns surveys, permits, civil work, foundations, utilities, access, installation support, and restoration.
Can site work begin before the modular building is finished?
Yes. Parallel site work and off-site production are central to modular scheduling. The teams must use coordinated, approved information so foundations and utility connections match the building delivered.
What can delay modular building installation?
Common causes include permit or inspection delays, unsuitable soil, weather, incomplete foundations, incorrect utility locations, blocked delivery routes, overhead conflicts, soft crane setup areas, and late scope decisions.
Do temporary modular buildings still need site permits and accessible access?
Generally, temporary use does not remove applicable zoning, building, fire, accessibility, utility, or occupancy requirements. The exact approvals depend on the jurisdiction, use, duration, and site.