
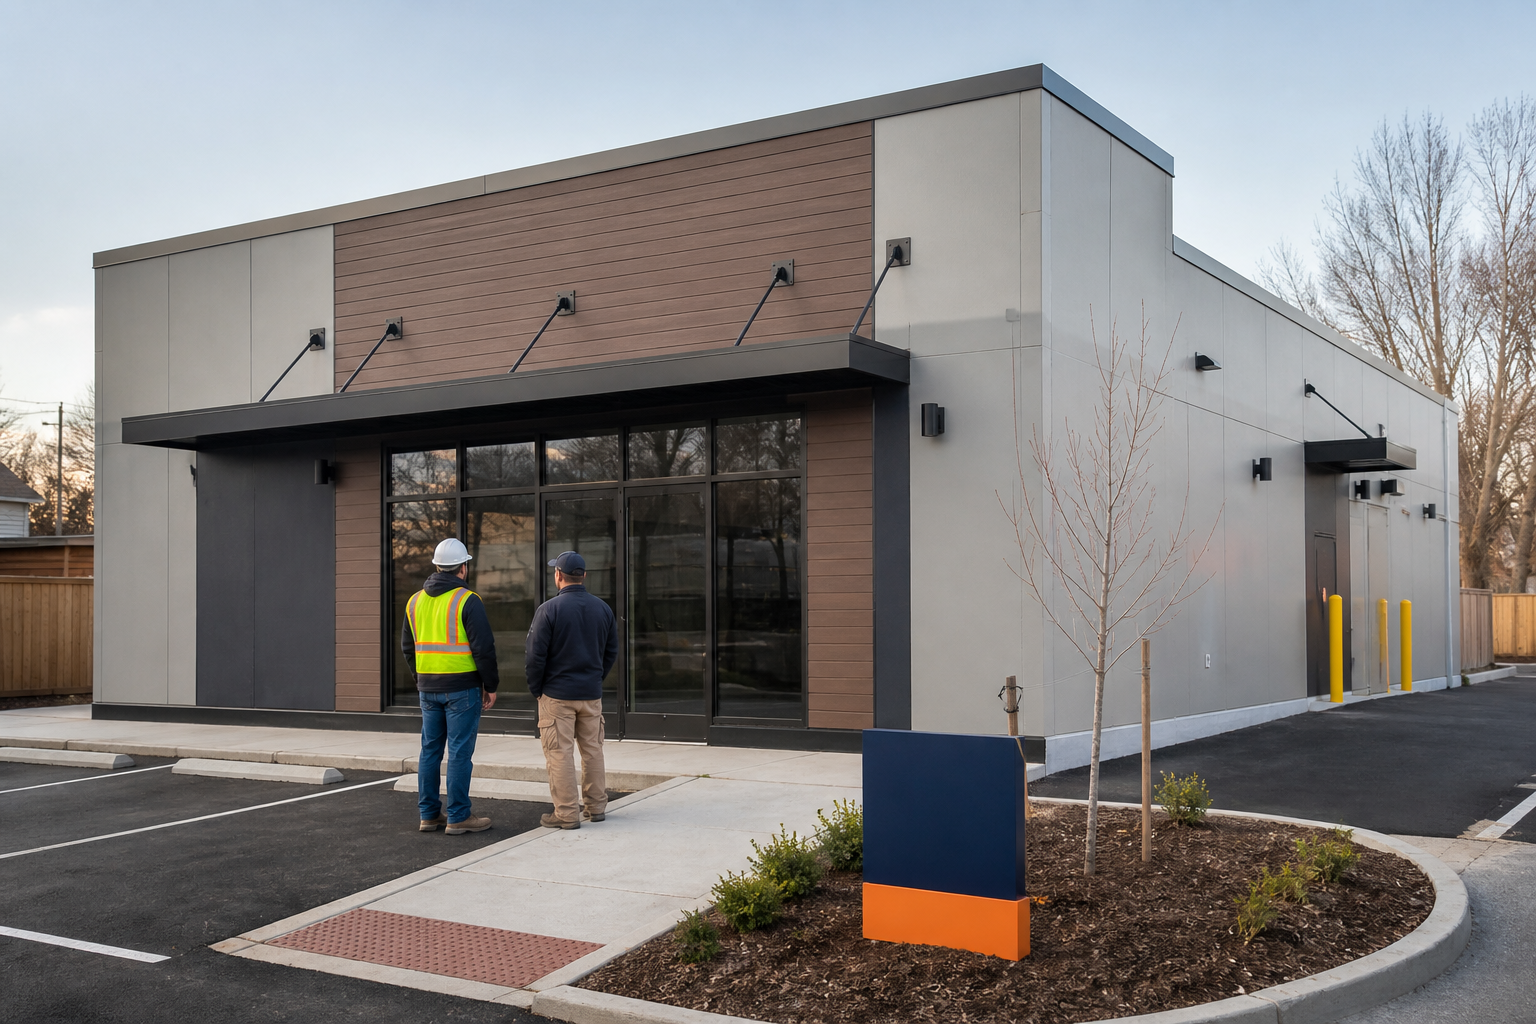
A retail opening date is the result of dozens of coordinated decisions. The building shell may arrive on schedule, but the store cannot open if electrical service is late, equipment locations changed, signage lacks approval, or the accessible route is still unfinished. Modular construction can compress the building schedule, but only when the owner, design team, site contractor, manufacturer, vendors, and local reviewers work from the same opening plan.
For a modular retail building, we treat the customer experience and the service operation as equal design inputs. A good storefront invites people in; a good back-of-house plan lets employees receive, store, prepare, and move products without fighting the building.
1. Define the operating model before the exterior
Start with what the business sells and how the transaction works. A neighborhood service counter, small showroom, drive-through operation, convenience store, and seasonal sales office each need different entrances, queue space, storage, power, plumbing, data, and delivery access.
Document peak customer count, staffing, operating hours, inventory flow, vendor deliveries, waste, security, and any equipment supplied by others. Those facts determine the plan more reliably than starting with an exterior image.
2. Map customers from parking space to checkout
Review how a first-time visitor finds the entrance, travels from parking, opens the door, understands the layout, reaches the service point, and exits. Accessible parking and the route to the entrance must be coordinated with slopes, curbs, drainage, door clearances, and exterior fixtures.
Inside, protect circulation around merchandise, displays, seating, and queues. Temporary promotional fixtures have a habit of occupying required clear space, so the operating plan should identify where they can safely go.
3. Separate service movement from customer movement
Deliveries, trash, staff arrival, and maintenance should not compete with the primary customer entrance when the property allows another path. A modest service zone can prevent hand trucks from crossing a sales floor and keep waste containers away from customer view.
Confirm delivery-vehicle size and turning needs. A plan that works for a pickup truck may not work for the vendor that actually serves the business.
4. Freeze equipment and utility locations early
Retail equipment can drive the electrical, plumbing, ventilation, data, and structural scope. Refrigeration, point-of-sale systems, security devices, display lighting, service counters, specialty equipment, and exterior signs all need confirmed loads and connection points.
Create an equipment schedule showing the supplier, model, dimensions, weight, power, plumbing, data, ventilation, clearances, and installation responsibility. When an exact model is not yet selected, establish a defensible design allowance and a final selection deadline.
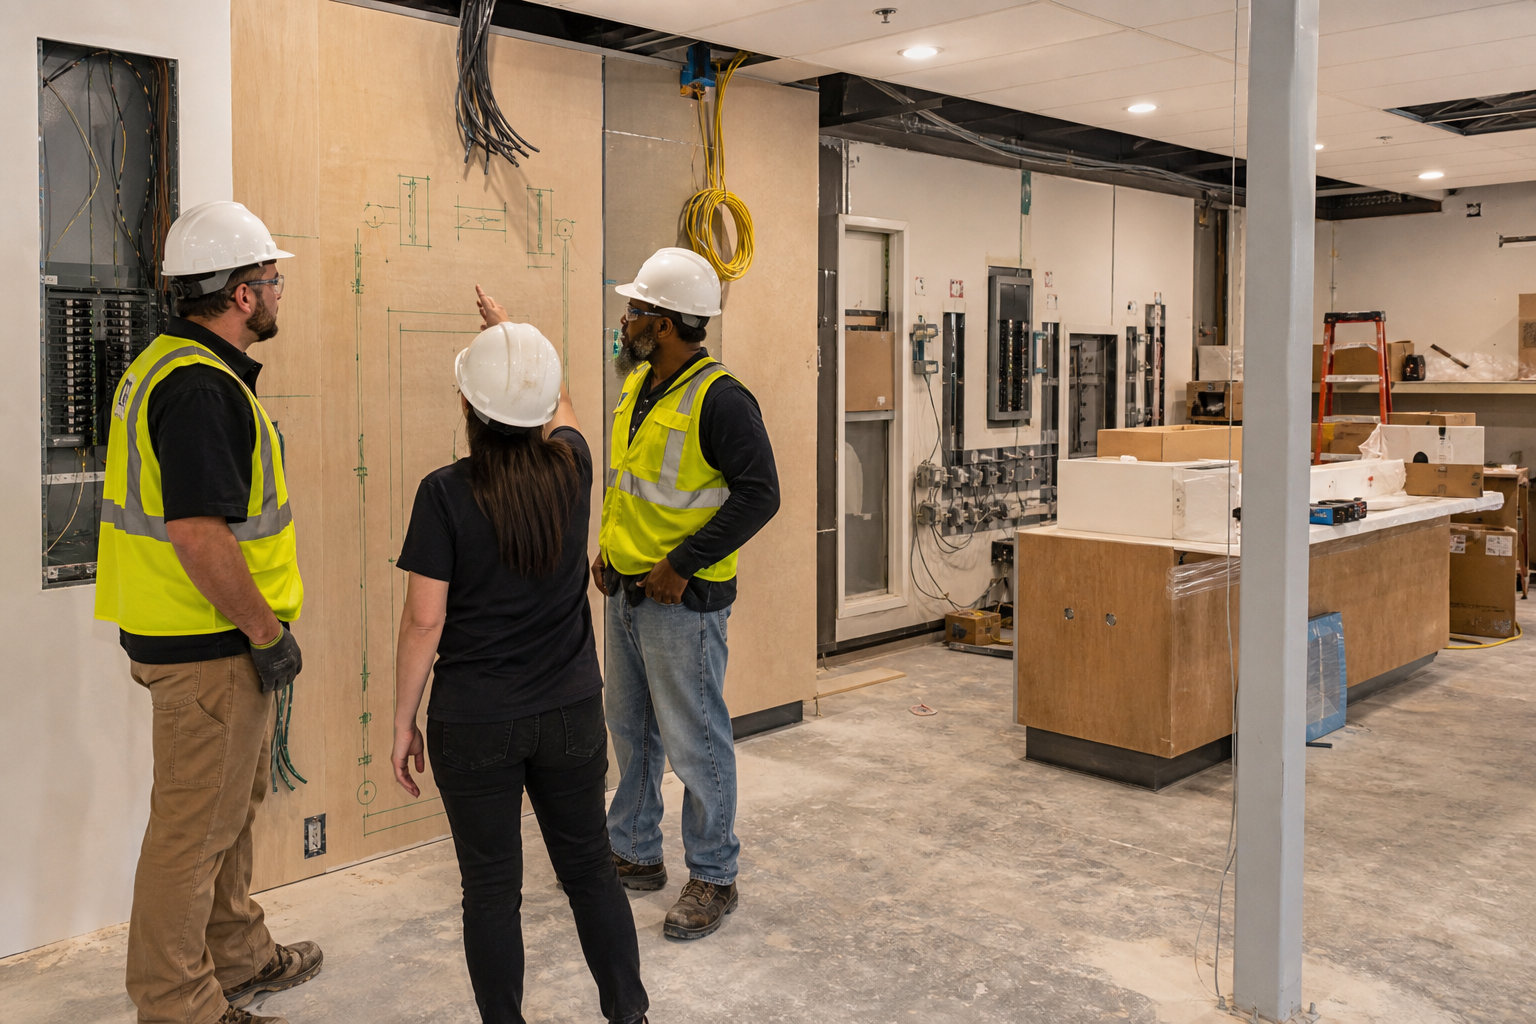
5. Decide where brand standards stop and construction begins
Brand packages often include colors, fixtures, signage, lighting, flooring, casework, graphics, and customer-service details. Assign each item to the factory, site contractor, owner, or specialty vendor. Also identify which finishes cross module lines and which should be completed after installation.
Mockups and finish samples are useful when a repeatable brand detail must work across multiple locations. The goal is not to make every component factory-installed. It is to place each activity where quality, transport, access, and schedule can be controlled.
6. Coordinate signage with permits and structure
Exterior signs may require separate local approval, landlord review, electrical service, structural backing, and specific placement. Do not assume signage can be decided after the building is complete. Backing and penetrations are easier to coordinate before exterior assemblies are finished.
Temporary opening signs also need a compliant location that does not block visibility, accessible routes, or required parking.
7. Plan security as part of daily operations
Review sightlines from staffed positions, door and window hardware, after-hours delivery, alarm devices, cameras, cash handling, exterior lighting, and emergency procedures. Security equipment frequently relies on low-voltage pathways and mounting locations that should be included in the coordination drawings.
A secure building still needs a welcoming entrance and straightforward emergency egress. Those objectives are compatible when they are resolved together.
8. Build the opening schedule backward
Start with the target opening and work backward through stocking, staff training, equipment start-up, technology commissioning, final cleaning, health or business inspections, certificate of occupancy, utility activation, site completion, module installation, fabrication, permit review, and design decisions.
Long-lead utility work, owner-supplied equipment, and local reviews usually deserve their own tracking. Our realistic modular project timeline shows why the building and property schedules must be managed together.
Price the complete installed operation
The manufactured building price is not the same as the amount required to open. Include surveys, design, permits, foundations, delivery, crane or setting equipment, utilities, paving, accessible routes, landscaping, signs, owner equipment, technology, furnishings, inspections, and closeout. Our guide to commercial modular building costs explains how these pieces fit together.
When the operating model, site, approximate size, equipment, and opening date are known, request modular retail building pricing. A complete brief produces a more useful comparison than square footage alone.
Frequently asked questions about modular retail buildings
Can a modular retail building look custom?
Yes. Exterior cladding, storefront systems, canopies, roof forms, colors, interior finishes, lighting, and signage can support a brand identity. Transport dimensions, module joints, code requirements, and budget still influence the final design.
Can retail equipment be installed in the factory?
Some equipment and casework can be installed or rough-in coordinated during factory construction. The right approach depends on equipment weight, transport risk, vendor requirements, access, inspections, and the work needed across module connections.
What commonly delays a retail opening?
Late permits, utility service, site work, equipment selections, signage approvals, technology, owner-supplied fixtures, and final inspections can all control the date even when the modular building is complete.
Can modular retail buildings be relocated?
Some are designed for relocation, while others are permanent. The foundation, utility connections, exterior improvements, configuration, and expected service life should reflect the intended future use from the beginning.