A quoted modular building cost per square foot can be useful for early budgeting, but only when the scope behind the number is clear. One supplier may price the factory-built modules alone while another includes delivery, setting and part of the site work. Those figures aren’t comparable until the exclusions are on the table.
Start with the planned use, square footage, occupancy and location. Then ask each supplier to build the estimate around the same assumptions. Crown Modular’s modular building buyer’s guide helps organize those decisions before pricing begins.
What is included in modular building cost per square foot?
A building price commonly covers the structural modules, exterior walls, roof, interior partitions, standard finishes and factory-installed mechanical or electrical work described in the proposal. It may also include design and engineering tied to the modular portion.
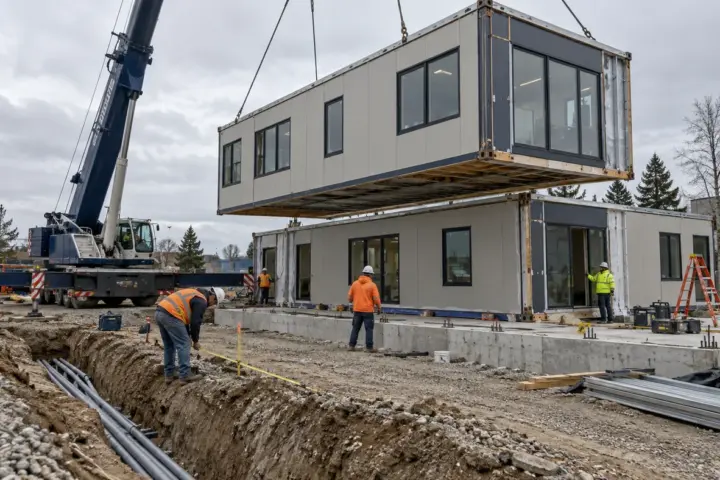
That still leaves important questions. Confirm whether the figure includes freight, crane service, module setting, marriage-line work, stairs, ramps, skirting, permits, utility connections and final inspections. The existing guide to commercial modular building cost drivers explains why these items move the total.
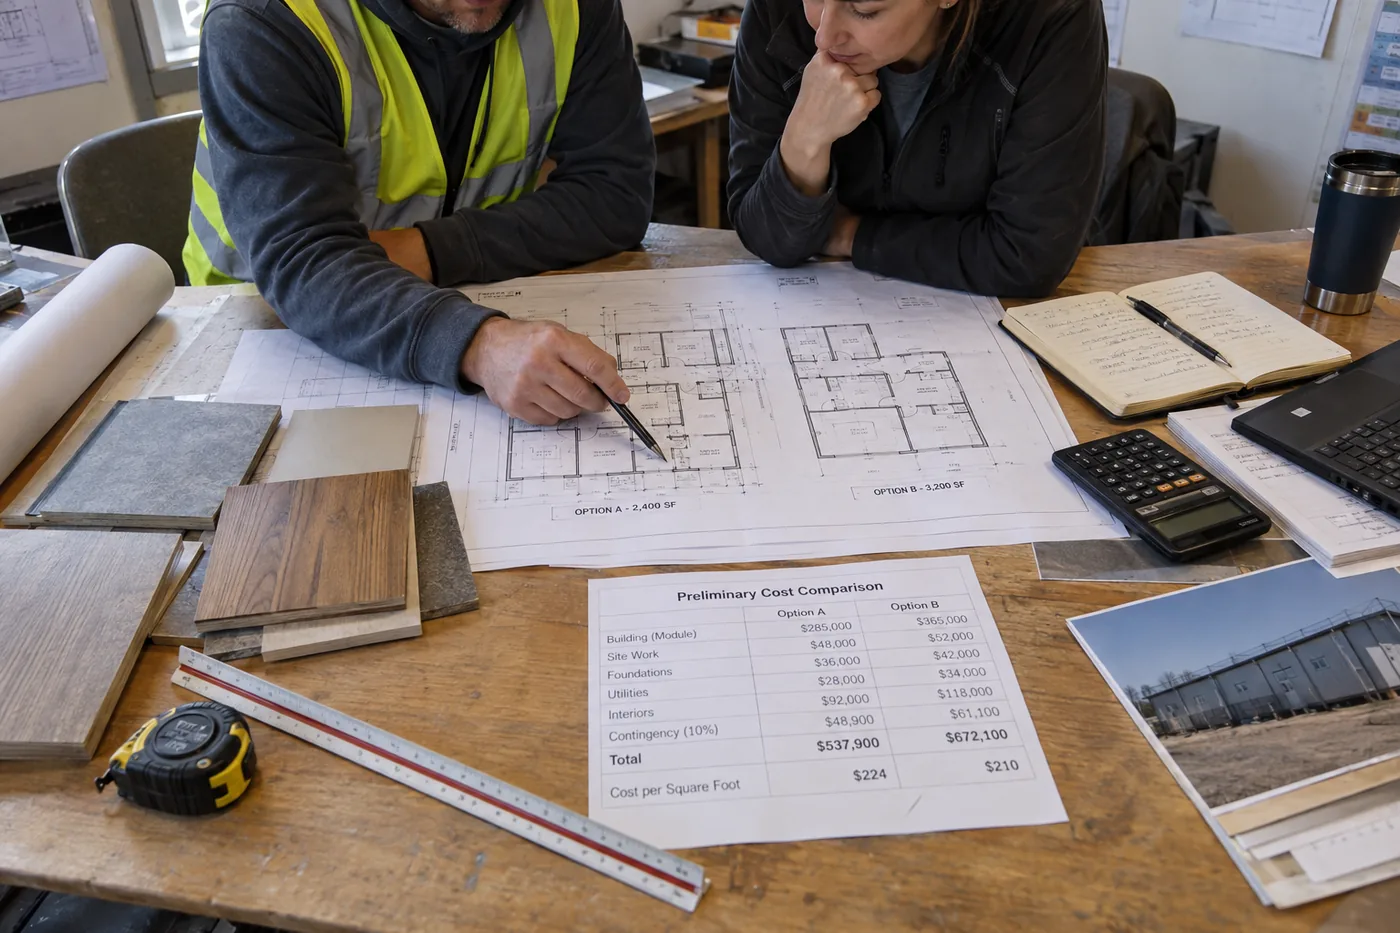
Which costs usually sit outside the building price?
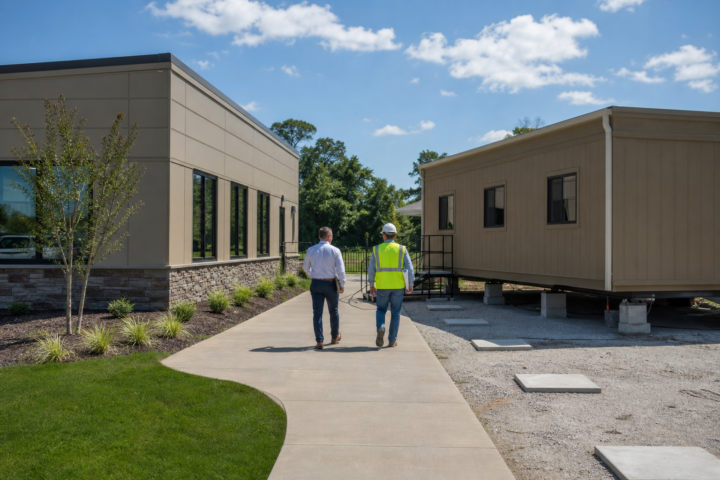
Site-controlled work is often separate: surveys, clearing, grading, drainage, foundations, paving, landscaping and bringing utilities to the connection points. Local plan review, impact fees and fire-access requirements can also sit outside a supplier’s base number.
Use a current modular building site-preparation checklist before accepting an allowance. A sloped site, long utility run or restricted delivery path can change the budget even when the building itself stays the same.
How should buyers compare square-foot estimates?
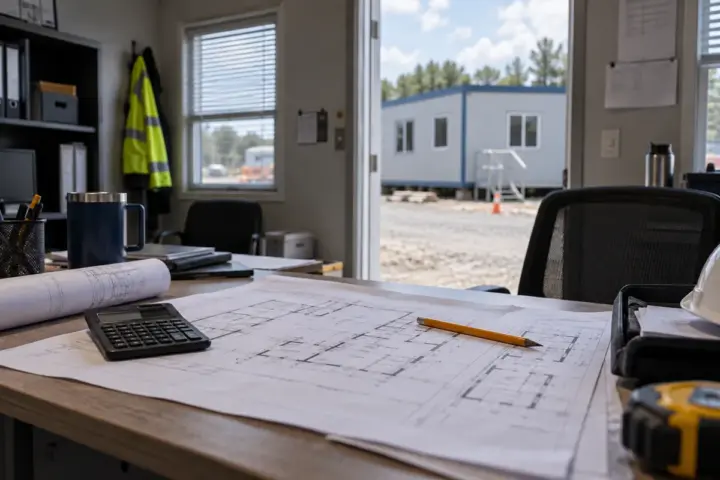
Put every proposal into one scope table. Separate the building, transport, installation, site work, professional fees and owner-supplied items. Replace vague allowances with quantities or written assumptions where possible. If one price uses basic finishes and another includes upgraded HVAC, security or acoustics, record that difference rather than letting the lower number win automatically.
Review related commercial modular projects to identify scope questions that fit your application. If financing matters, compare the complete installed budget with available modular building financing, not just the module price.
When is a cost-per-square-foot figure reliable?
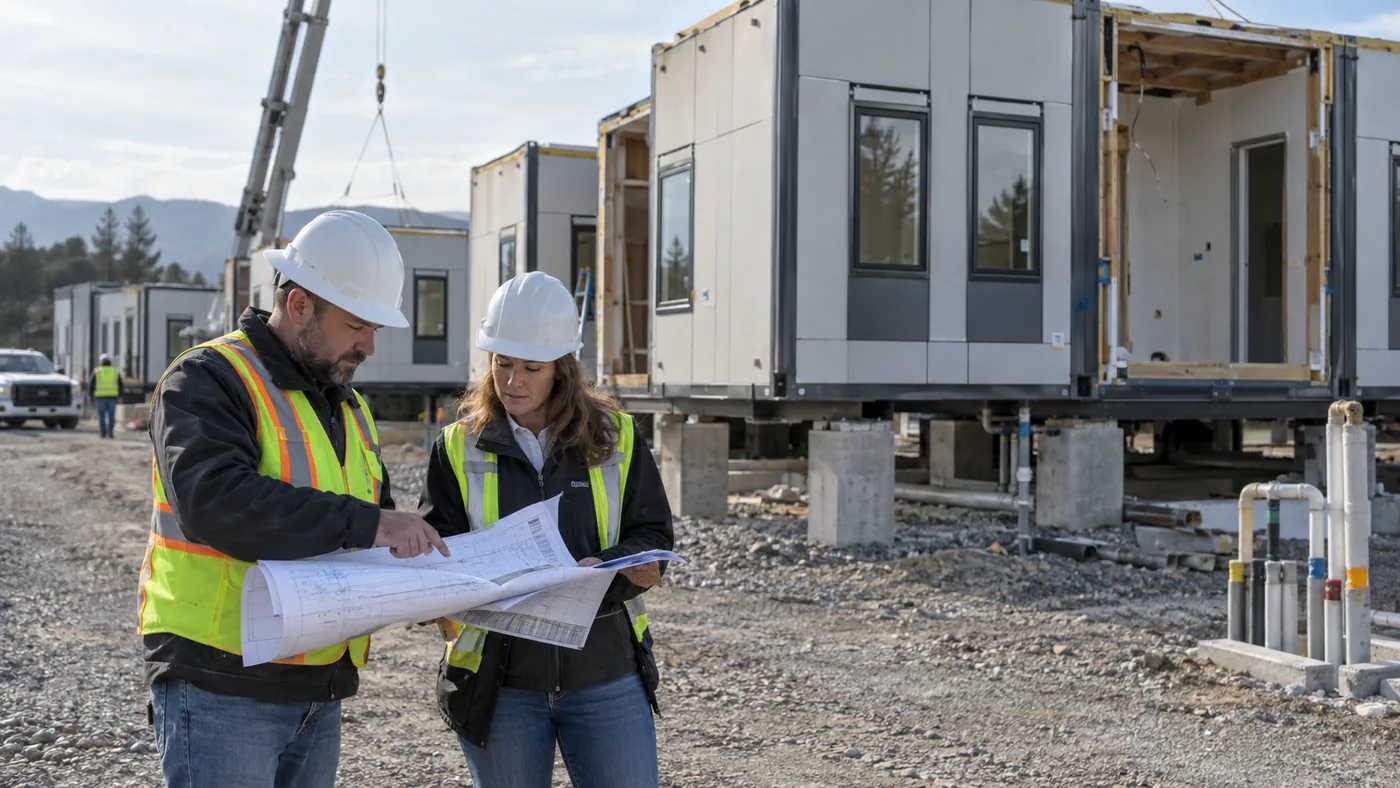
It becomes more dependable after the floor plan, code path, finish level, site conditions and responsibility split are defined. Early figures should remain planning ranges. A proposal backed by drawings, a scope matrix and named exclusions gives the project team a far better basis for decisions than a single attractive rate.